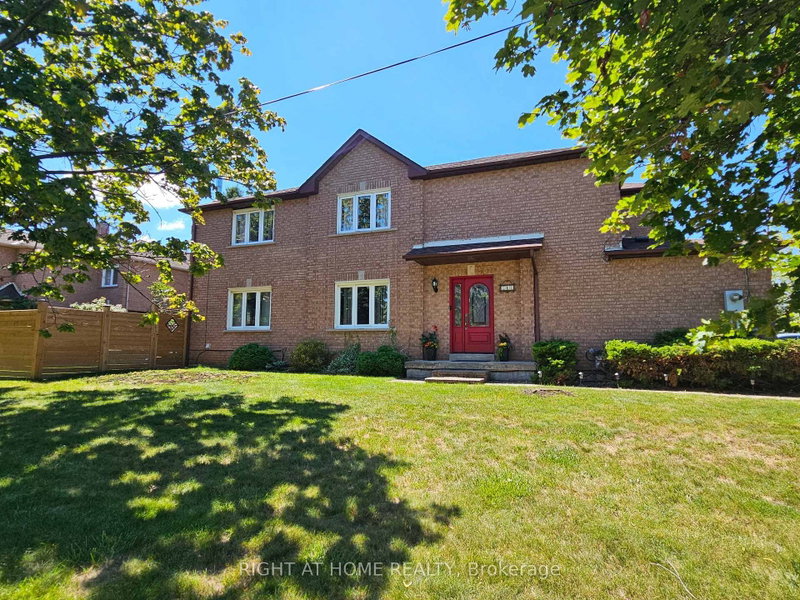

Townhouse / Attached for Sale in Mississauga
710 Ashprior Ave, Mississauga, ON
- 4+2 BEDS
- 4 BATHS
- Jump to Facts
- Townhouse / Attached for Sale in Mississauga
Key Facts
- Listed By:
- RIGHT AT HOME REALTY
Property Description
Lovingly Maintained Freehold End Unit Townhouse; Only Attached At The Garage. App.2100 Sq. Ft. Located in the highly sought-after HEARTLAND community. Situated In A Prime, Family-Friendly Community Close To Top-Rated Schools, Heartland Town Centre, Restaurants, BraeBen Golf Course, And Major Highways (401, 403, 407)* This Move-In-Ready Home Represents an Exceptional Opportunity In A Premium Location. Recent Updates Include Fence in the backyard (2024) Roof (2024). Hardwood flooring in the main and upper floor, laminate flooring in the basement.Wood Burning fireplace in family room. Walkout deck from kitchen. Sprinkler system for the lawn.
Rooms
- TypeLevelDimensionsFlooring
- Living roomMain10' 2.8" x 18' 1.4"Other
- Dining roomMain10' 11.8" x 11' 3"Other
- KitchenMain9' 3" x 18' 8"Other
- Family roomMain11' 10.7" x 16' 1.3"Other
- OtherUpper14' 2" x 16' 1.2"Other
- BedroomUpper10' 11.8" x 10' 11.8"Other
- BedroomUpper10' 5.9" x 13' 10.8"Other
- BedroomUpper9' 6.1" x 11' 8.9"Other
Listing Agents
Request More Information
Request More Information
Location
710 Ashprior Ave, Mississauga, Ontario, L5R 3N8 Canada
Around this property
Information about the area within a 5-minute walk of this property.
Request Neighbourhood Information
Learn more about the neighbourhood and amenities around this home
Request NowPayment Calculator
- $
- %$
- %
- Principal and Interest 0
- Property Taxes 0
- Strata / Condo Fees 0
Similar PropertiesSee All Similar Properties
 This website may only be used by consumers that have a bona fide interest in the purchase, sale, or lease of real estate of the type being offered via the website. The data relating to real estate on this website comes in part from the MLS® Reciprocity program of the Toronto Real Estate Board. The data is deemed reliable but is not guaranteed to be accurate.
¹The value refers to the total area of living space within a residential structure or the property lot size. All information regarding lot or house size is deemed reliable but not guaranteed and must be verified by the purchaser. Measurement definitions may vary by region.