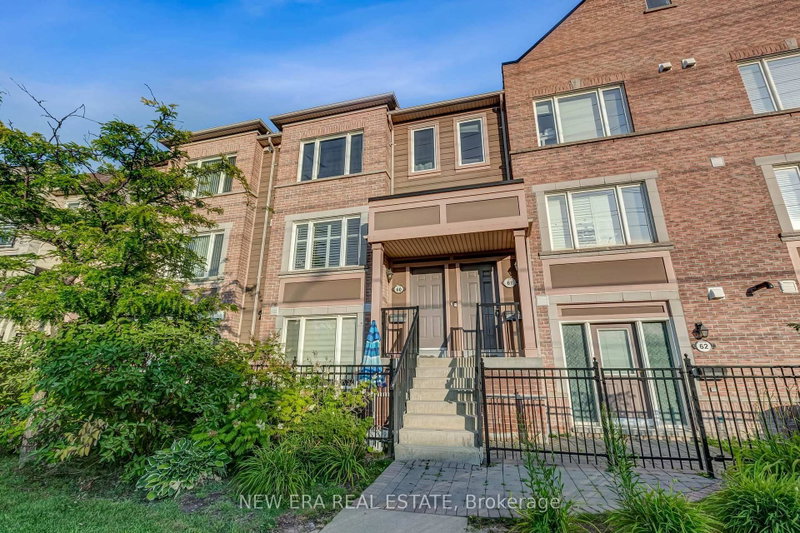

Condo / Apartment for Sale in Mississauga
3056 Eglinton Ave W #60, Mississauga, ON
- 2 BEDS
- 3 BATHS
- Jump to Facts
- Condo / Apartment for Sale in Mississauga
Key Facts
- MLS® #: W13612648
- Property ID: SIRC3534763
- Property Type: Residential, Condo
- Living Area¹: 1200-1399 sq.ft.
- Bedrooms: 2
- Bathrooms: 3
- Additional Rooms: Den
- Parking Spaces: 2
- Title: Condominium/Strata
- Listed By:
- NEW ERA REAL ESTATE
Property Description
This spacious two-bedroom, three-bathroom Daniels Corporation-built townhouse with two parking spaces, offers a layout that understands how people actually live, with beautiful updates throughout. The main floor features open living and dining areas, a nice eat-in kitchen and a private terrace, perfect for morning coffee, summer dinners or simply getting outside without leaving home. Condo fees include 2nd parking space ($386.35 + $49.52). Upstairs, there's no fighting over the better bedroom: both feature their own private ensuite and double closets. Add in convenient interior access to the garage and you have the space and functionality that condo living often struggles to deliver. Set in family-friendly Churchill Meadows, you're close to parks, schools, MiWay transit, Churchill Meadows Community Centre, Erin Mills Town Centre and the seemingly endless dining options around Ridgeway Plaza. With Streetsville GO and Highways 403, 401 and 407 all easily accessible, this is the kind of location that makes everyday life simpler-which is really what a great home should do.
Downloads & Media
Rooms
Listing Agents
Request More Information
Request More Information
Location
3056 Eglinton Ave W #60, Mississauga, Ontario, L5M 8E4 Canada
Around this property
Information about the area within a 5-minute walk of this property.
Request Neighbourhood Information
Learn more about the neighbourhood and amenities around this home
Request NowPayment Calculator
- $
- %$
- %
- Principal and Interest 0
- Property Taxes 0
- Strata / Condo Fees 0
Similar PropertiesSee All Similar Properties
 This website may only be used by consumers that have a bona fide interest in the purchase, sale, or lease of real estate of the type being offered via the website. The data relating to real estate on this website comes in part from the MLS® Reciprocity program of the Toronto Real Estate Board. The data is deemed reliable but is not guaranteed to be accurate.
¹The value refers to the total area of living space within a residential structure or the property lot size. All information regarding lot or house size is deemed reliable but not guaranteed and must be verified by the purchaser. Measurement definitions may vary by region.