
The Fairways
1400 Dixie Rd #1510, Mississauga, ON
- 2+1 BEDS
- 4 BATHS
- 2,370 sq.ft. Home
- Jump to Facts
- The Fairways
Key Facts
- MLS® #: W13585412
- Property ID: SIRC3515481
- Property Type: Residential, Condo
- Style: Contemporary
- Living Area¹: 2,370 sq.ft.
- Bedrooms: 2+1
- Bathrooms: 4
- Parking Spaces: 2
- Title: Condominium/Strata
- Municipal Taxes 2025: $6,410
- Listed By:
- Ryan Barnes
Property Description
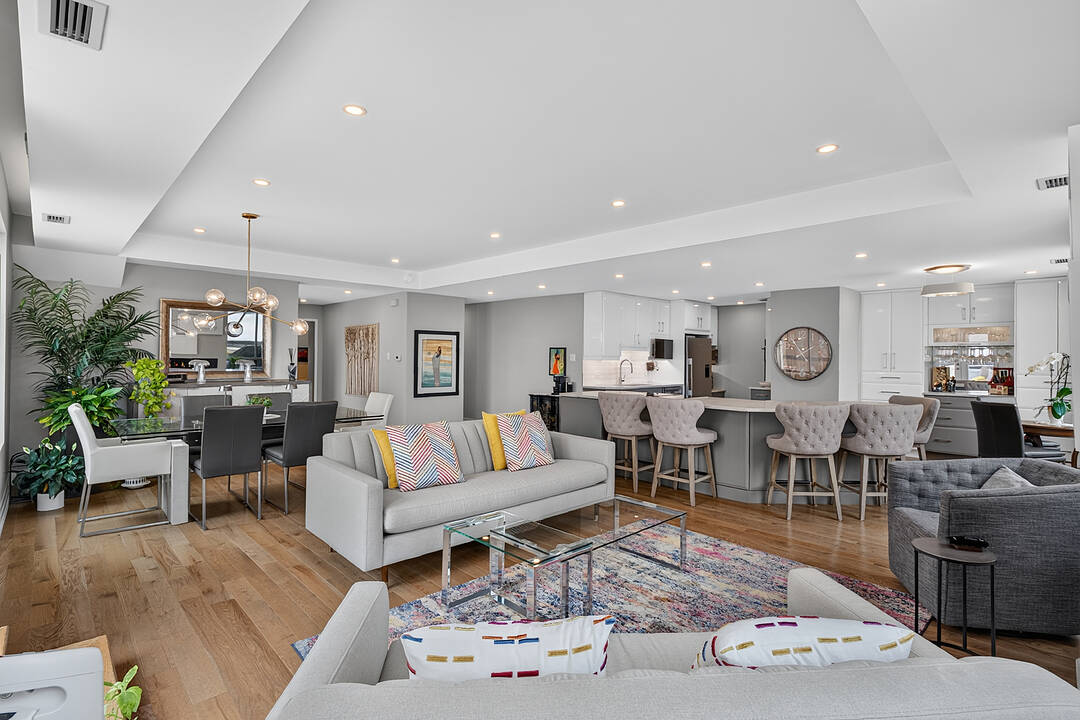
Beautifully renovated penthouse residence at the prestigious Fairways, distinguished by an estate-sized private terrace with multiple outdoor living and entertaining areas, panoramic city skyline views, and sweeping vistas over both the Toronto Golf Club and Lakeview Golf Course. Complete with two premium side-by-side parking spaces and a locker, this exceptional residence offers the comfort of a home with the ease of full-service condominium living.
Thoughtfully redesigned throughout, this light-filled residence is surrounded by expansive windows that capture spectacular views while offering exceptional privacy. Wide-plank hardwood floors flow throughout the elegant living spaces, centred around a stunning custom chef’s kitchen with quartz countertops, premium stainless steel appliances, a large centre island with two built-in wine fridges, abundant storage, and a breakfast area overlooking the terrace.
The spacious dining room, complete with custom built-in cabinetry, is ideal for entertaining, while the inviting living room features an electric fireplace and walkout to the spectacular terrace.
The luxurious primary retreat offers a beautifully renovated spa-inspired ensuite, a wall of custom closets, and a dedicated home office. Privately located on the opposite level, the second bedroom enjoys its own beautifully renovated full bathroom, while the adjacent den features a stylish wet bar with sink and bar fridge, creating an ideal guest suite or private retreat.
Residents enjoy 24-hour concierge and security, outdoor pool, tennis, pickleball and shuffleboard courts, putting green, fitness centre, library, woodworking studio, barbecue areas, and the historic McMaster House.
Maintenance fees include heat, hydro, water, cable television, high-speed internet, and building insurance.
A rare turnkey opportunity for discerning buyers. This is downsizing without compromise.
Downloads & Media
Amenities
- Air Conditioning
- Central Air
- City
- Concierge Service
- Den
- Doorman
- Ensuite Bathroom
- Exercise Room
- Fireplace
- Golf
- Golf Community
- Hardwood Floors
- Laundry
- Library
- Metropolitan
- Open Floor Plan
- Outdoor Pool
- Parking
- Privacy
- Quartz Countertops
- Stainless Steel Appliances
- Storage
- Tennis Court(s)
- Terrace
- Vaulted Ceilings
- Walk In Closet
- Walk-in Closet
- Wet Bar
Rooms
- TypeLevelDimensionsFlooring
- Living room2nd floor16' 6.8" x 18' 2.1"Other
- Dining room2nd floor14' 10.7" x 20' 4.4"Other
- Kitchen2nd floor14' 3.2" x 18' 2.1"Other
- Other2nd floor13' 6.9" x 22' 2.1"Other
- Home office2nd floor7' 4.1" x 7' 10.8"Other
- FoyerMain17' 2.2" x 18' 4.8"Other
- BedroomMain11' 7.7" x 19' 6.6"Other
- DenMain11' 1.4" x 20' 6.8"Other
Ask Me For More Information
Location
1400 Dixie Rd #1510, Mississauga, Ontario, L5E 3E1 Canada
Around this property
Information about the area within a 5-minute walk of this property.
Request Neighbourhood Information
Learn more about the neighbourhood and amenities around this home
Request NowPayment Calculator
- $
- %$
- %
- Principal and Interest 0
- Property Taxes 0
- Strata / Condo Fees 0
Marketed By
Sotheby’s International Realty Canada
1867 Yonge Street, Suite 100
Toronto, Ontario, M4S 1Y5
Similar PropertiesSee All Similar Properties
 This website may only be used by consumers that have a bona fide interest in the purchase, sale, or lease of real estate of the type being offered via the website. The data relating to real estate on this website comes in part from the MLS® Reciprocity program of the Toronto Real Estate Board. The data is deemed reliable but is not guaranteed to be accurate.
¹The value refers to the total area of living space within a residential structure or the property lot size. All information regarding lot or house size is deemed reliable but not guaranteed and must be verified by the purchaser. Measurement definitions may vary by region.