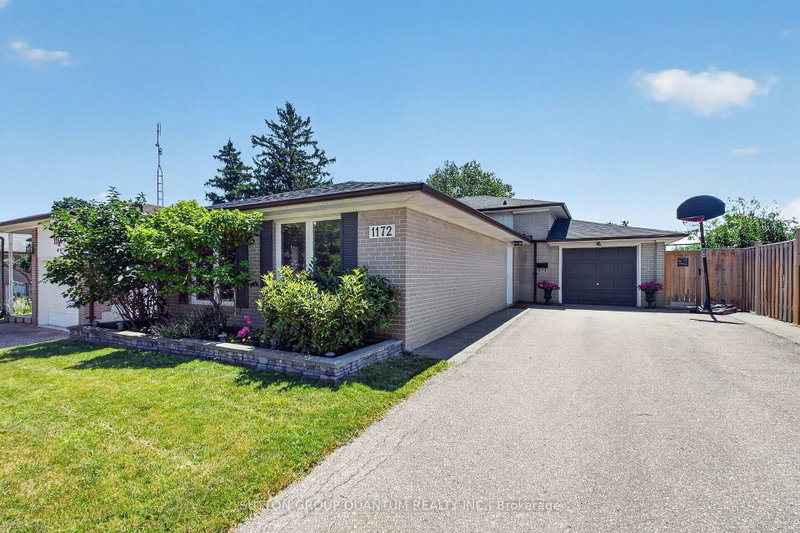

House for Sale in Mississauga
1172 Chada Ave, Mississauga, ON
- 3+1 BEDS
- 2 BATHS
- Jump to Facts
- House for Sale in Mississauga
Key Facts
- Listed By:
- SUTTON GROUP QUANTUM REALTY INC.
Property Description
Welcome to 1172 Chada Avenue, a beautifully updated home in the highly sought-after Credit Woodlands community of Mississauga. Situated on a premium 50 x 120 ft lot, this move-in-ready property offers the perfect blend of style, comfort and functionality. Step inside to a bright, open-concept living and dining area featuring gleaming hardwood floors, pot lights and large windows that fill the space with natural light. The updated eat-in kitchen is designed for both everyday living and entertaining, complete with stainless steel appliances, granite counters and the added bonus of a spacious walk-in pantry. The upper level features three generously sized bedrooms, all with hardwood flooring, along with an oversized linen closet offering exceptional storage. The thoughtfully designed main bathroom is ideal for busy households, with a separate vanity area from the tub and toilet, allowing multiple family members to get ready at the same time. A separate side entrance provides easy access to the finished lower level, offering excellent in-law suite potential with a private 4th bedroom, spacious family room and full bathroom. The fully fenced backyard is an entertainer's dream, boasting an oversized deck that's perfect for summer BBQs, family gatherings and outdoor relaxation. An oversized driveway accommodates up to six vehicles, providing ample parking for family and guests. Located in the established and family-friendly Credit Woodlands neighbourhood, you'll enjoy proximity to the University of Toronto Mississauga campus, top-rated schools, beautiful parks and walking trails, Erindale Park, the Credit River, shopping, public transit and convenient access to major highways for an easy commute. This is a wonderful opportunity to own a beautifully updated home in an exceptional location.
Downloads & Media
Rooms
- TypeLevelDimensionsFlooring
- Living roomMain10' 5.5" x 19' 7"Other
- Dining roomMain8' 11.4" x 9' 7.3"Other
- FoyerMain8' 3.6" x 10' 5.5"Other
- KitchenMain9' 5.7" x 9' 3"Other
- Breakfast RoomMain5' 2.9" x 9' 3"Other
- HardwoodUpper10' 3.2" x 12' 6.3"Other
- BedroomUpper8' 11.4" x 12' 9.1"Other
- BedroomUpper8' 6.3" x 9' 3"Other
- BedroomLower9' 10.5" x 12' 6.3"Other
- Family roomLower12' 6.3" x 13' 1.4"Other
Listing Agents
Request More Information
Request More Information
Location
1172 Chada Ave, Mississauga, Ontario, L5C 1P9 Canada
Around this property
Information about the area within a 5-minute walk of this property.
Request Neighbourhood Information
Learn more about the neighbourhood and amenities around this home
Request NowPayment Calculator
- $
- %$
- %
- Principal and Interest 0
- Property Taxes 0
- Strata / Condo Fees 0
Similar PropertiesSee All Similar Properties
 This website may only be used by consumers that have a bona fide interest in the purchase, sale, or lease of real estate of the type being offered via the website. The data relating to real estate on this website comes in part from the MLS® Reciprocity program of the Toronto Real Estate Board. The data is deemed reliable but is not guaranteed to be accurate.
¹The value refers to the total area of living space within a residential structure or the property lot size. All information regarding lot or house size is deemed reliable but not guaranteed and must be verified by the purchaser. Measurement definitions may vary by region.