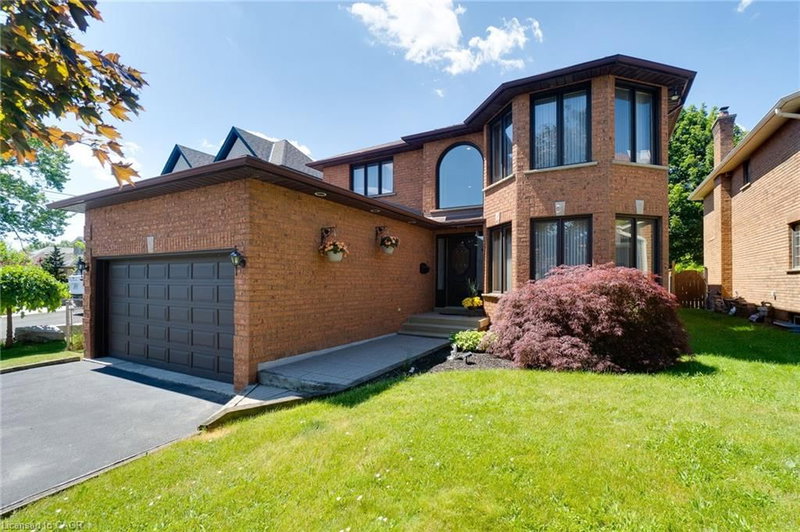

House for Sale in Mississauga
2560 Rugby Road, Mississauga, ON
- 4 BEDS
- 2+1 BATHS
- 3,012 sq.ft. Home
- Jump to Facts
- House for Sale in Mississauga
Key Facts
- MLS® #: 40846341
- Property ID: SIRC3487249
- Property Type: Residential, Single Family Detached
- Living Area¹: 3,012 sq.ft.
- Year Built: 1989
- Bedrooms: 4
- Bathrooms: 2+1
- Parking Spaces: 6
- Listed By:
- Home and Property Real Estate Ltd.
Property Description
**RARE OFFERING!** Don't miss this exceptional opportunity to own a beautifully maintained 4-bedroom, 2.5-bath detached brick home, ideally situated on an impressive deep, mature lot with endless possibilities. Offering approximately 3,012 sq. ft. of total living space, including a partly finished basement with a separate side entrance, this spacious home is perfect for growing families. Main level features a generous kitchen with a bright breakfast area and walk-out to the spectacular backyard, creating the perfect setting for everyday living and entertaining, family room with wood-burning brick fireplace, combined living and dining room, complete with a large bay window, crown moulding. Convenient inside entry from the double-car garage adds everyday functionality, partly finished basement provides excellent additional living space, highlighted by a large private office with hardwood flooring and French doors-ideal for working from home, a hobby room, or a quiet retreat, spacious laundry area and a rough-in for a future bathroom offer even more potential to customize the space to suit your needs. Step outside to one of the home's most impressive features-an extraordinary deep, mature backyard offering endless possibilities. Design your dream outdoor oasis with a swimming pool, patio, gazebo, outdoor kitchen, lush gardens, or play area. Whether you're entertaining family and friends or simply enjoying peaceful evenings, this exceptional property provides the space to bring your vision to life. Ideally located close to shopping, restaurants, parks, schools, public transit, and major highways, this home offers outstanding convenience for commuters and families alike. You'll also benefit from being just minutes from the future **Peter Gilgan Mississauga Hospital**, one of the region's most significant healthcare developments. This is a rare opportunity to own a spacious family home on one of the area's most desirable deep lots. Don't miss your chance to make it your.
Downloads & Media
Rooms
- TypeLevelDimensionsFlooring
- Bedroom2nd floor9' 8.1" x 11' 10.7"Other
- Breakfast RoomMain10' 4" x 14' 7.9"Other
- Home officeBasement10' 11.1" x 21' 7.8"Other
- KitchenMain8' 11" x 12' 6"Other
- Family roomMain11' 10.7" x 19' 1.9"Other
- Bedroom2nd floor9' 10.5" x 11' 10.7"Other
- Primary bedroom2nd floor14' 7.9" x 19' 3.1"Other
- Bedroom2nd floor14' 9.1" x 10' 11.1"Other
- Living / Dining RoomMain10' 11.1" x 24' 6"Other
Listing Agents
Request More Information
Request More Information
Location
2560 Rugby Road, Mississauga, Ontario, L5B 1T2 Canada
Around this property
Information about the area within a 5-minute walk of this property.
Request Neighbourhood Information
Learn more about the neighbourhood and amenities around this home
Request NowPayment Calculator
- $
- %$
- %
- Principal and Interest 0
- Property Taxes 0
- Strata / Condo Fees 0
Similar PropertiesSee All Similar Properties
 The IDX information is exclusively for consumers personal, non-commercial use and may not be used for any purpose other than to identify prospective properties consumers may be interested in purchasing. Information deemed reliable, but not guaranteed. Copyright 2022 Information Technology Systems Ontario, Inc.
¹The value refers to the total area of living space within a residential structure or the property lot size. All information regarding lot or house size is deemed reliable but not guaranteed and must be verified by the purchaser. Measurement definitions may vary by region.