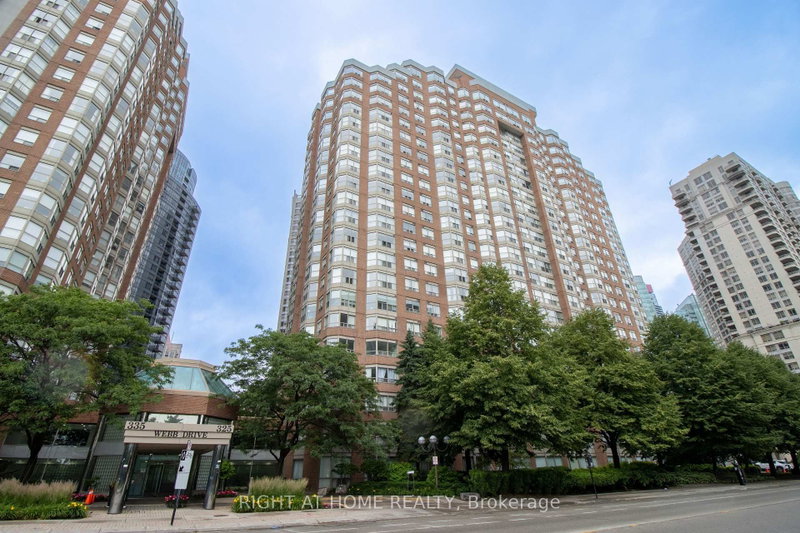

Condo / Apartment for Sale in Mississauga
325 Webb Dr #1811, Mississauga, ON
- 2+1 BEDS
- 2 BATHS
- Jump to Facts
- Condo / Apartment for Sale in Mississauga
Key Facts
- MLS® #: W13498006
- Property ID: SIRC3459503
- Property Type: Residential, Condo
- Living Area¹: 1000-1199 sq.ft.
- Bedrooms: 2+1
- Bathrooms: 2
- Parking Spaces: 1
- Title: Condominium/Strata
- Listed By:
- RIGHT AT HOME REALTY
Property Description
Amazing Opportunity to have This Beautiful, Spacious 2+1-bedroom condo, which features an incredible floor plan that prioritizes space and privacy, in the Absolute Heart of Mississauga City Centre. Meticulously maintained & fully renovated, freshly painted the whole apartmentThe suite features a highly desirable split-bedroom layout with two large bedrooms, including a Primary Bedroom with a 4-piece Ensuite Bathroom.The living and dining combination is flooded with natural light all day long thanks to the sunny, south-facing bay window.Modern Upgrades. Features: A carpet-free interior with new laminate flooring throughout.A Stunning, Chef-Inspired White Kitchen Complete With Stainless Steel Appliances (New Stove)& under-counter Hidden Light, the unit also features a Convenient In-Suite Laundry. Decorative Wall Panel with Hidden Light.For those working from home, the den is a very generous offering, a legitimate space for a professional home office.The building's amenities truly feature an indoor pool, hot tub, sauna, gym, and even a squash court, basketball court, and a pay-per-use carwash for ultimate convenience. Situated on a quiet street just south of Square One shopping center, Celebration Square, the Living Arts Centre, and the Central Library. Whether you are commuting via the GO station or driving with quick access to Hurontario, Mavis, the QEW, or the 403, this location is unbeatable. Experience an "everything-included" lifestyle, where the maintenance fee includes heat, air conditioning, and water.
Downloads & Media
Rooms
- TypeLevelDimensionsFlooring
- Living roomMain10' 2" x 23' 7.4"Other
- Dining roomMain10' 2" x 23' 7.4"Other
- KitchenMain8' 8.3" x 10' 5.9"Other
- DenMain7' 10.4" x 8' 4.3"Other
- OtherMain10' 7.9" x 20' 8"Other
- BedroomMain10' 7.9" x 11' 1.8"Other
- BathroomMain7' 7.3" x 8' 4.5"Other
- BathroomMain4' 1.2" x 7' 10.3"Other
Listing Agents
Request More Information
Request More Information
Location
325 Webb Dr #1811, Mississauga, Ontario, L5B 3Z9 Canada
Around this property
Information about the area within a 5-minute walk of this property.
Request Neighbourhood Information
Learn more about the neighbourhood and amenities around this home
Request NowPayment Calculator
- $
- %$
- %
- Principal and Interest 0
- Property Taxes 0
- Strata / Condo Fees 0
Similar PropertiesSee All Similar Properties
 This website may only be used by consumers that have a bona fide interest in the purchase, sale, or lease of real estate of the type being offered via the website. The data relating to real estate on this website comes in part from the MLS® Reciprocity program of the Toronto Real Estate Board. The data is deemed reliable but is not guaranteed to be accurate.
¹The value refers to the total area of living space within a residential structure or the property lot size. All information regarding lot or house size is deemed reliable but not guaranteed and must be verified by the purchaser. Measurement definitions may vary by region.