
Lorne Park
1050 Caldwell Ave, Mississauga, ON
- 4 BEDS
- 3 BATHS
- 10,096.54 sq.ft. Land
- Jump to Facts
- Lorne Park
Key Facts
- MLS® #: W13184090
- Property ID: SIRC3371296
- Property Type: Residential, Single Family Detached
- Style: Modern
- Lot Size¹: 10,096.54 sq.ft.
- Bedrooms: 4
- Bathrooms: 3
- Additional Rooms: Den
- Parking Spaces: 4
- Listed By:
- Doris Wood
Property Description
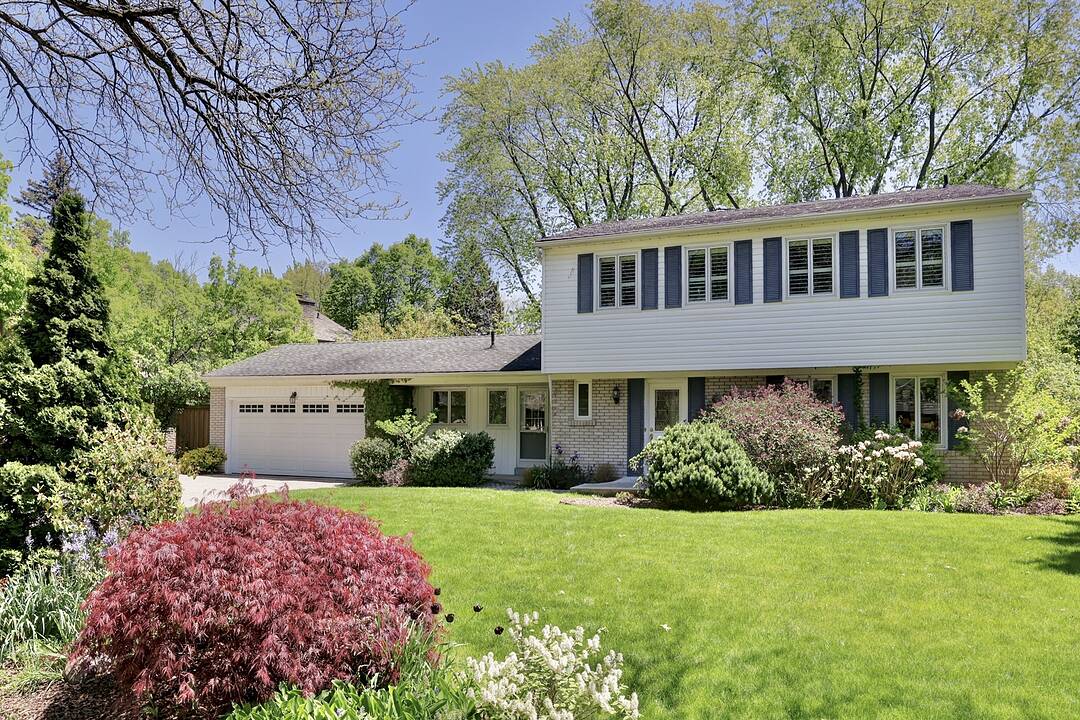
Nestled on one of Lorne Park's most sought-after streets, this lovingly maintained home is set on a rare reverse-pie lot of more than 10,000 square feet. The spectacular backyard is surrounded by lush perennial gardens and privacy fencing, creating a serene outdoor retreat. Pride of ownership shines through from the moment you arrive, with numerous exterior updates thoughtfully completed over the years by the original owner. The main level offers an inviting and functional layout, featuring spacious living and dining rooms, a warm family room with fireplace, a convenient 2-piece bath, and the added practicality of a laundry room and mud room. The eat-in kitchen provides an excellent opportunity to renovate and design a space tailored to your style. Upstairs, you'll find four generously sized bedrooms with ample closet space, hardwood flooring, California shutters, and two full bathrooms. The partially finished lower level offers excellent potential, with plenty of space to create a spacious recreation room, home gym, play area, or additional living space to suit your family's needs. Homes on Caldwell Avenue rarely become available, making this a truly special opportunity to live in the heart of Lorne Park, just moments from top-rated elementary schools and the many amenities this prestigious neighbourhood has to offer.
Downloads & Media
Amenities
- Air Conditioning
- Backyard
- Central Vacuum
- Community Living
- Ensuite Bathroom
- Fireplace
- Garage
- Hardwood Floors
- Laundry
- Parking
- Patio
- Privacy
- Walk In Closet
- Wood Fence
Rooms
- TypeLevelDimensionsFlooring
- Family roomMain10' 9.9" x 16' 4.8"Bamboo
- KitchenMain10' 11.8" x 17' 1.9"Bamboo
- Dining roomMain10' 9.9" x 10' 11.8"Bamboo
- Living roomMain12' 9.9" x 17' 8.9"Bamboo
- Laundry roomMain6' 3.1" x 7' 3"Bamboo
- Primary bedroom2nd floor12' 2" x 15' 1.8"Bamboo
- Bedroom2nd floor11' 6.1" x 12' 2"Bamboo
- Bedroom2nd floor10' 7.8" x 12' 11.9"Bamboo
- Bedroom2nd floor10' 7.8" x 12' 9.4"Bamboo
- OtherBasement15' 3.8" x 16' 11.9"Bamboo
- BasementOther24' 6.8" x 28' 10"Bamboo
Ask Me For More Information
Location
1050 Caldwell Ave, Mississauga, Ontario, L5H 1Z4 Canada
Around this property
Information about the area within a 5-minute walk of this property.
Request Neighbourhood Information
Learn more about the neighbourhood and amenities around this home
Request NowPayment Calculator
- $
- %$
- %
- Principal and Interest 0
- Property Taxes 0
- Strata / Condo Fees 0
Marketed By
Sotheby’s International Realty Canada
3109 Bloor Street West, Unit 1
Toronto, Ontario, M8X 1E2
Similar PropertiesSee All Similar Properties
 This website may only be used by consumers that have a bona fide interest in the purchase, sale, or lease of real estate of the type being offered via the website. The data relating to real estate on this website comes in part from the MLS® Reciprocity program of the Toronto Real Estate Board. The data is deemed reliable but is not guaranteed to be accurate.
¹Square footage refers to the total area of living space within a residential structure or the property lot size. All information regarding lot or house size is deemed reliable but not guaranteed and must be verified by the purchaser. Measurement definitions may vary by region.