
Condo / Apartment for Sale in Milton
470 Gordon Krantz Ave #516, Milton, ON
- 2 BEDS
- 2 BATHS
- Jump to Facts
- Condo / Apartment for Sale in Milton
Key Facts
- MLS® #: W13664494
- Property ID: SIRC3551002
- Property Type: Residential, Condo
- Living Area¹: 800-899 sq.ft.
- Bedrooms: 2
- Bathrooms: 2
- Approximate Age: 0-5 years
- Parking Spaces: 2
- Title: Condominium/Strata
- Listed By:
- HARLOWE REALTY CORPORATION
Property Description
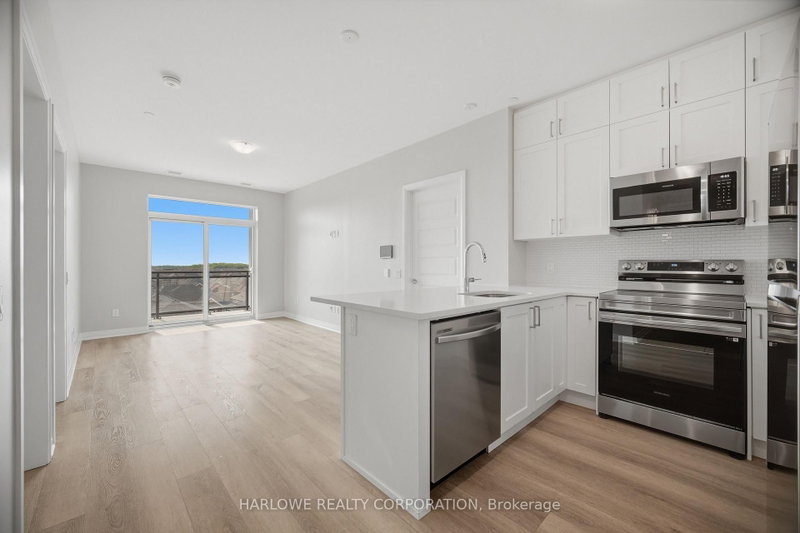
Welcome to Soleil Condominiums by Mattamy Homes - introducing this bright, south-facing Eclipse model offering 834 sq. ft. of thoughtfully designed living space. This 2-bedroom, 2-bathroom suite boasts an open-concept kitchen, living, and dining area that flows seamlessly onto a private balcony - perfect for morning coffee or evening unwinding. A rare find, this unit comes with 2 parking spaces plus a locker, combining everyday convenience with polished, modern finishes throughout. Over $25,000 in builder upgrades elevate this suite beyond the standard, including the Urban Collection finish package, upgraded quartz countertops, stacked soft-close cabinetry, premium flooring and tile, a frameless-glass super shower in the primary ensuite, and whole-suite window coverings.The primary bedroom is a true retreat, featuring a walk-in closet and private ensuite, while the second bedroom and full bathroom offer excellent flexibility - ideal for family, guests, or a home office. Stainless steel kitchen appliances and in-suite laundry complete this move-in-ready home. Residents enjoy an impressive suite of amenities, including 24-hour concierge service, a fitness and yoga studio, a rooftop terrace with BBQs, party and social spaces, co-working lounges, and parcel lockers. Ideally located just minutes from parks, trails, schools, shopping, Milton Hospital, Milton GO, and major commuter routes - this is city convenience meeting everyday comfort.
Rooms
Listing Agents
Request More Information
Request More Information
Location
470 Gordon Krantz Ave #516, Milton, Ontario, L9E 1Z3 Canada
Around this property
Information about the area within a 5-minute walk of this property.
Request Neighbourhood Information
Learn more about the neighbourhood and amenities around this home
Request NowPayment Calculator
- $
- %$
- %
- Principal and Interest 0
- Property Taxes 0
- Strata / Condo Fees 0
Similar PropertiesSee All Similar Properties
 This website may only be used by consumers that have a bona fide interest in the purchase, sale, or lease of real estate of the type being offered via the website. The data relating to real estate on this website comes in part from the MLS® Reciprocity program of the Toronto Real Estate Board. The data is deemed reliable but is not guaranteed to be accurate.
¹The value refers to the total area of living space within a residential structure or the property lot size. All information regarding lot or house size is deemed reliable but not guaranteed and must be verified by the purchaser. Measurement definitions may vary by region.