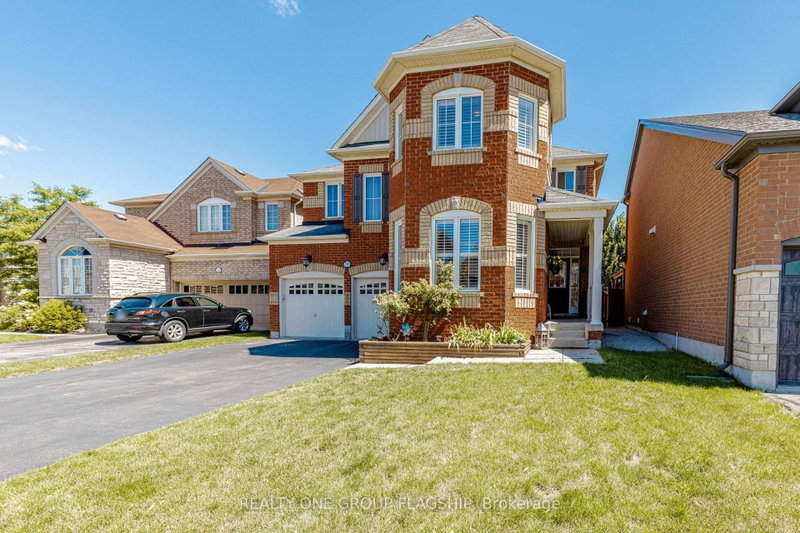

House for Sale in Milton
715 Casarin Cres, Milton, ON
- 5+2 BEDS
- 5 BATHS
- Jump to Facts
- House for Sale in Milton
Key Facts
- Listed By:
- REALTY ONE GROUP FLAGSHIP
Property Description
Impressive detached house Offering more than. 4,000 sq. ft. of living space with 5+2 bedrooms and 4+1 baths. Elegant main level features hardwood floors and stair, 9 ft ceilings with crown Molding and Coffered Ceiling. Eat-in gourmet kitchen with premium appliances, granite countertops, oversized center island, and a ground floor bedroom/office! double sided fireplace in Family room and Dining/Living room, ground floor mudroom and laundry room with cabinets . Second level boasts 4 spacious bedrooms, 3 bathrooms include 2 in suite bathrooms. Primary bedroom with 5-pc bath and another bedroom with 4 pc bath . Finished basement with kitchen, granite counters, 2 bedrooms, full bathroom. Amazing backyard whit Gazebo. Furnace and humidifier (2026),AC(2019),Fridge, Oven and Dishwasher(2023). parking for six cars, downtown Milton, Milton GO, shopping, and Highway 401 only minutes away! PLEASE SEE VIRTUAL TOUR.
Downloads & Media
Rooms
- TypeLevelDimensionsFlooring
- Family roomGround floor48' 10.6" x 56' 9.1"Other
- Dining roomGround floor41' 1.2" x 47' 10.8"Other
- BedroomGround floor36' 8.9" x 34' 9.3"Other
- KitchenGround floor42' 3.8" x 61' 4.2"Other
- Breakfast RoomGround floor33' 9.5" x 34' 5.3"Other
- Other2nd floor52' 6.3" x 56' 9.1"Other
- Bedroom2nd floor42' 7.4" x 44' 10.5"Other
- Bedroom2nd floor38' 6.5" x 45' 5.2"Other
- Bedroom2nd floor36' 6.7" x 36' 6.7"Other
- Great RoomBasement77' 5.1" x 107' 3.4"Other
- BedroomBasement39' 4.4" x 30' 10"Other
- BedroomBasement26' 6.8" x 33' 1.6"Other
- KitchenBasement33' 9.5" x 39' 8.3"Other
Listing Agents
Request More Information
Request More Information
Location
715 Casarin Cres, Milton, Ontario, L9T 2W3 Canada
Around this property
Information about the area within a 5-minute walk of this property.
Request Neighbourhood Information
Learn more about the neighbourhood and amenities around this home
Request NowPayment Calculator
- $
- %$
- %
- Principal and Interest 0
- Property Taxes 0
- Strata / Condo Fees 0
Similar PropertiesSee All Similar Properties
 This website may only be used by consumers that have a bona fide interest in the purchase, sale, or lease of real estate of the type being offered via the website. The data relating to real estate on this website comes in part from the MLS® Reciprocity program of the Toronto Real Estate Board. The data is deemed reliable but is not guaranteed to be accurate.
¹The value refers to the total area of living space within a residential structure or the property lot size. All information regarding lot or house size is deemed reliable but not guaranteed and must be verified by the purchaser. Measurement definitions may vary by region.