
Modern Living
610 Farmstead Drive #126, Milton, ON
- 1 BEDS
- 1 BATHS
- 760 sq.ft. Home
- Jump to Facts
- Modern Living
Key Facts
- MLS® #: 40852083
- Secondary MLS® #: W13640262
- Property ID: SIRC3541405
- Property Type: Residential, Condo
- Style: Modern
- Living Area¹: 760 sq.ft.
- Year Built: 2020
- Bedrooms: 1
- Bathrooms: 1
- Parking Spaces: 2
- Title: Condominium/Strata
- Listed By:
- Jessica Alexopoulos
Property Description
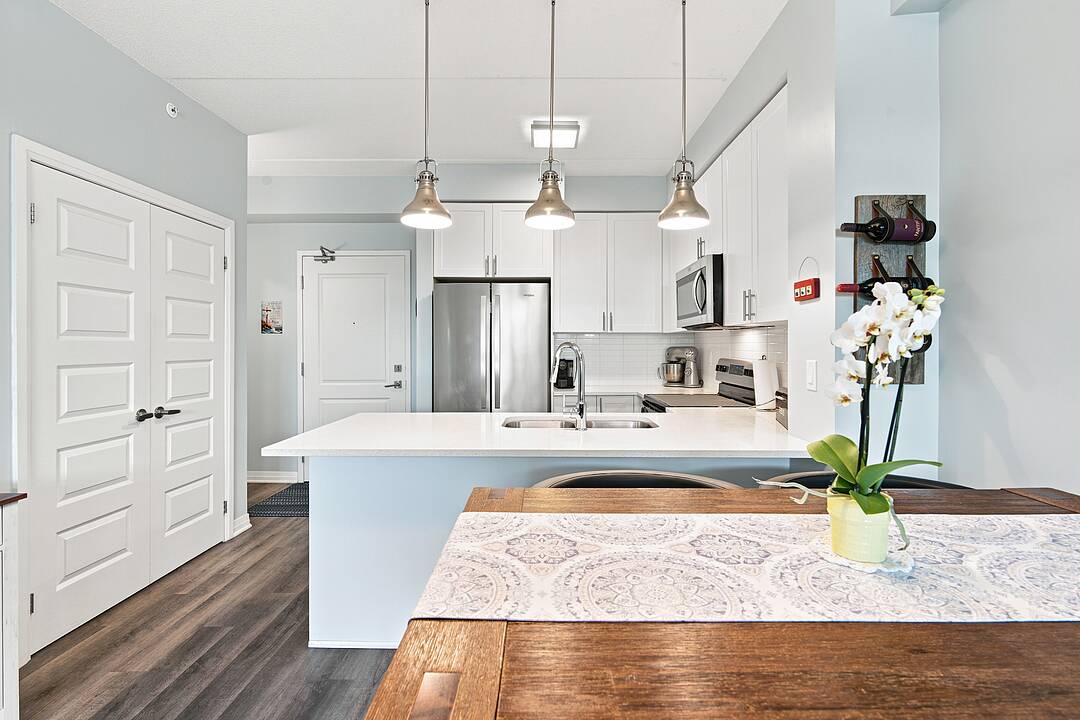
Sophisticated urban living in Milton's most sought-after community. This main-floor 1-bed plus den showcases 9-foot ceilings, open-concept layout, carpet-free and a stunning white kitchen with quartz countertops and stainless steel appliances. In-suite laundry, south-facing balcony with complete privacy, and abundant natural light throughout. The separate enclosed den works perfectly as a home office, guest suite, or creative studio. Two underground parking spaces, building fitness center, party room, and secure amenities. Prime location near schools, healthcare, shopping, transit, and highways. Central air, heat exchange, exclusive locker, move-in ready. Pet-friendly with restrictions and dog-run on site. Maintenance $398.81/month includes building insurance, common elements and parking.
Open House
- DateTime
- Sat, 08/08/20262:00 PM - 4:00 PM Add to Calendar
Downloads & Media
Amenities
- Balcony
- Den
- Laundry
- Parking
- Quartz Countertops
- Stainless Steel Appliances
Rooms
Ask Me For More Information
Location
610 Farmstead Drive #126, Milton, Ontario, L9T 8X5 Canada
Around this property
Information about the area within a 5-minute walk of this property.
Request Neighbourhood Information
Learn more about the neighbourhood and amenities around this home
Request NowPayment Calculator
- $
- %$
- %
- Principal and Interest 0
- Property Taxes 0
- Strata / Condo Fees 0
Marketed By
Sotheby’s International Realty Canada
309 Lakeshore Road East
Oakville, Ontario, L6J 1J3
Similar PropertiesSee All Similar Properties
 The IDX information is exclusively for consumers personal, non-commercial use and may not be used for any purpose other than to identify prospective properties consumers may be interested in purchasing. Information deemed reliable, but not guaranteed. Copyright 2022 Information Technology Systems Ontario, Inc.
¹The value refers to the total area of living space within a residential structure or the property lot size. All information regarding lot or house size is deemed reliable but not guaranteed and must be verified by the purchaser. Measurement definitions may vary by region.