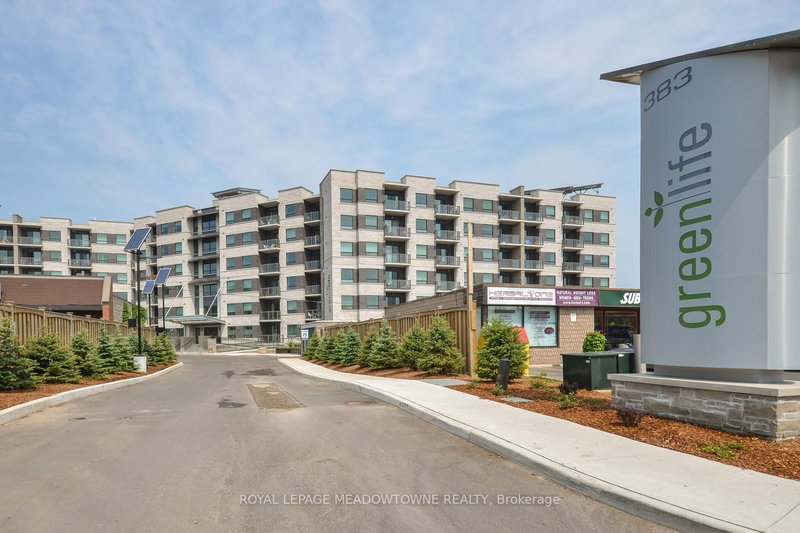

Condo / Apartment for Sale in Milton
383 Main St E #308, Milton, ON
- 2 BEDS
- 2 BATHS
- Jump to Facts
- Condo / Apartment for Sale in Milton
Key Facts
- MLS® #: W13455000
- Property ID: SIRC3431228
- Property Type: Residential, Condo
- Living Area¹: 1000-1199 sq.ft.
- Bedrooms: 2
- Bathrooms: 2
- Approximate Age: 11-15 years
- Parking Spaces: 1
- Title: Condominium/Strata
- Listed By:
- ROYAL LEPAGE MEADOWTOWNE REALTY
Property Description
Welcome to the heart of downtown Milton! A polished 2-bedroom, 2-bathroom condo offering 1,005 sq. ft. of smartly designed living space in a great location. in the Green Life Condos. Freshly painted and finished with energy-efficient geothermal heating and cooling, this suite delivers comfort without the steep utility costs. From the moment you enter, the generous foyer with its oversized front closet sets a practical tone, with additional storage tucked into the laundry/mechanical room. The kitchen impresses with granite countertops, stainless steel appliances, and ample cabinetry; all anchored by a peninsula breakfast bar with pendant lighting and seating for four. Warm laminate flooring runs through the open-concept living and dining area, which connects directly to a south-facing private balcony overlooking Main Street. The primary bedroom is a true retreat: plush broadloom, two large closets, and a 4-piece ensuite complete with granite vanity, undermount sink, walk-in shower, and a deep jetted soaker tub. The second bedroom mirrors the same comfort with broadloom flooring and a roomy closet, served by a second full 4-piece bath with granite vanity and tub/shower combo. Rounding things out: one underground parking spot and a dedicated storage locker. Building amenities include a fitness centre, party room, games room, and visitor parking. All of it just steps from transit, shops, restaurants, and everything that makes downtown Milton worth living in.
Rooms
Listing Agents
Request More Information
Request More Information
Location
383 Main St E #308, Milton, Ontario, L9T 8K8 Canada
Around this property
Information about the area within a 5-minute walk of this property.
Request Neighbourhood Information
Learn more about the neighbourhood and amenities around this home
Request NowPayment Calculator
- $
- %$
- %
- Principal and Interest 0
- Property Taxes 0
- Strata / Condo Fees 0
Similar PropertiesSee All Similar Properties
 This website may only be used by consumers that have a bona fide interest in the purchase, sale, or lease of real estate of the type being offered via the website. The data relating to real estate on this website comes in part from the MLS® Reciprocity program of the Toronto Real Estate Board. The data is deemed reliable but is not guaranteed to be accurate.
¹The value refers to the total area of living space within a residential structure or the property lot size. All information regarding lot or house size is deemed reliable but not guaranteed and must be verified by the purchaser. Measurement definitions may vary by region.