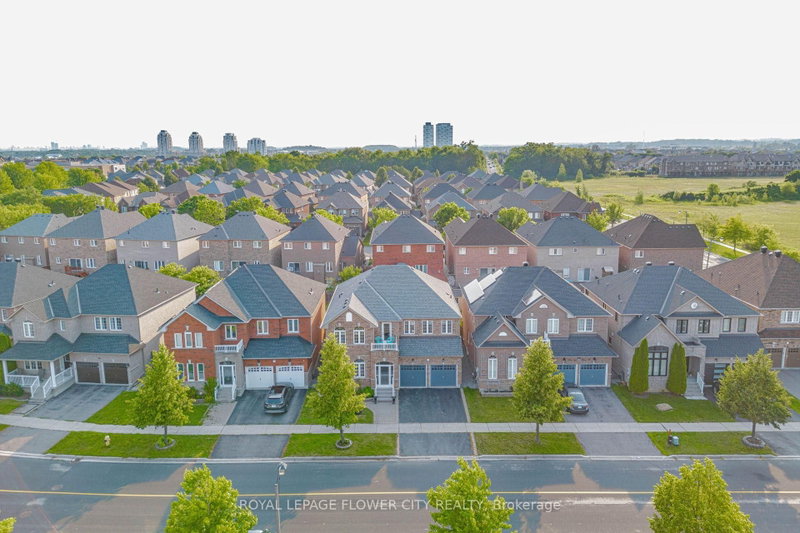

House for Sale in Markham
42 Delray Dr, Markham, ON
- 5+2 BEDS
- 5 BATHS
- Jump to Facts
- House for Sale in Markham
Key Facts
- Listed By:
- ROYAL LEPAGE FLOWER CITY REALTY
Property Description
Welcome to 42 Delray Dr., one of the largest detached homes in Markham's highly sought-after Greensborough community, now offering an incredible 5+2 bedroom, 5-bathroom layout. This spectacular residence welcomes you with a grand double door entrance and a spacious foyer leading into an airy main floor with 9ft ceilings and elegant hardwood flooring. The main level features a private home office, separate living and dining rooms, and a cozy family room anchored by a warm fireplace. The upgraded kitchen is a chef's delight, offering modern finishes, excellent storage, and a generous breakfast area that flows beautifully into the family room. Upstairs, the sprawling primary suit serves as a true sanctuary. The second bedroom features its own private ensuite bath, while a third full bathroom serves the remaining spacious bedrooms, including a unique third bedroom with its own private balcony. The incredible living space extends down to a professionally finished basement, which boasts a large recreation area, a full washroom, and two additional bedrooms. ideal formulti-generational living, guests. Outside, enjoy a private, fully fenced backyard. Superbly located just minutes from the Mount Joy GO Station, scenic parks, and zoned for the top-ranking Bur Oak Secondary School. This is a rare, turn-key opportunity in a premium neighborhood.
Downloads & Media
Rooms
- TypeLevelDimensionsFlooring
- Living roomMain12' 2.4" x 13' 11.7"Other
- Dining roomMain11' 9.7" x 13' 11.7"Other
- Home officeMain8' 11.8" x 10' 11.8"Other
- KitchenMain9' 7.3" x 11' 5"Other
- Breakfast RoomMain10' 11.8" x 11' 5"Other
- Family roomMain11' 2.8" x 16' 11.9"Other
- Other2nd floor15' 11" x 18' 9.5"Other
- Bedroom2nd floor14' 8.3" x 15' 9.7"Other
- Bedroom2nd floor12' 2.4" x 13' 5"Other
- Bedroom2nd floor11' 1.4" x 13' 2.9"Other
- Bedroom2nd floor12' 2.4" x 13' 2.6"Other
Listing Agents
Request More Information
Request More Information
Location
42 Delray Dr, Markham, Ontario, L6E 1Y6 Canada
Around this property
Information about the area within a 5-minute walk of this property.
Request Neighbourhood Information
Learn more about the neighbourhood and amenities around this home
Request NowPayment Calculator
- $
- %$
- %
- Principal and Interest 0
- Property Taxes 0
- Strata / Condo Fees 0
Similar PropertiesSee All Similar Properties
 This website may only be used by consumers that have a bona fide interest in the purchase, sale, or lease of real estate of the type being offered via the website. The data relating to real estate on this website comes in part from the MLS® Reciprocity program of the Toronto Real Estate Board. The data is deemed reliable but is not guaranteed to be accurate.
¹The value refers to the total area of living space within a residential structure or the property lot size. All information regarding lot or house size is deemed reliable but not guaranteed and must be verified by the purchaser. Measurement definitions may vary by region.