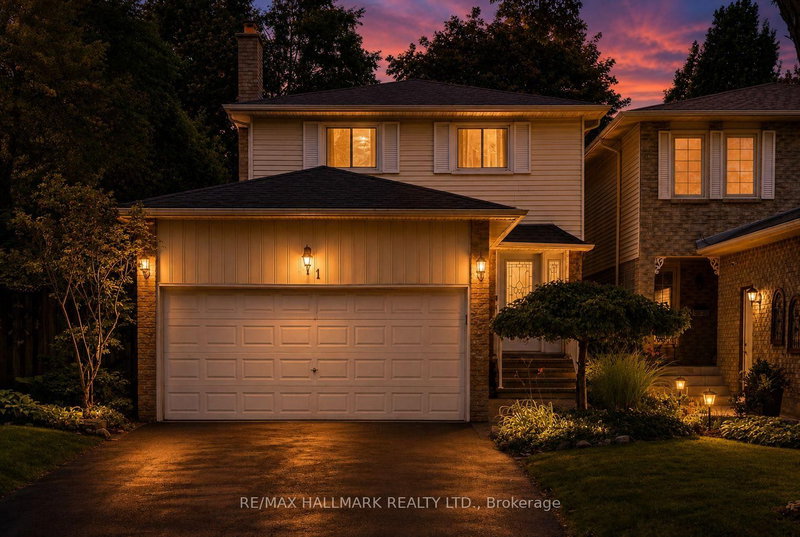

House for Sale in Markham
71 Bishop Cres, Markham, ON
- 3+1 BEDS
- 4 BATHS
- Jump to Facts
- House for Sale in Markham
Key Facts
- Listed By:
- RE/MAX HALLMARK REALTY LTD.
Property Description
Nestled on a mature tree-lined street you will find 71 Bishop. A detached corner lot home that has been recently and thoughtfully renovated throughout. Full kitchen remodel (2021) - Valence lighting, ceramic backsplash, Kitchen Aid restaurant style fridge, Samsung 5-gas burner range and stainless steel hood range, deep pot drawers with soft lock cabinets, matte black hardware, Whirlpool dishwasher, oversized Quartz counters with breakfast bar. Bathrooms (2026) - new tile floors in main/primary, new toilets and vanity, new shower in ensuite. Full basement remodel (2026) - luxury vinyl floors, bathroom, recessed lighting. Additional features of this home include, light fixtures Ecobee smart monitoring system, smart main floor light switches programmed and controlled by Alexa/Google, smooth ceilings and potlights. Whimsical back and side yard oasis - the exterior landscaping has been professionally maintained with perennials, annuals and vegetable boxes. Nice sized outdoor deck and concrete patio. Garage is wired for EV charging. 2 car garage and the driveway can park up to 4 cars. Markham Village is one of Markham's most established and desirable neighbourhoods. A unique blend of historic charm, modern conveniences, and strong sense of community. Highly regarded schools, welcoming atmosphere, and abundance of nearby amenities. Convenient access to GO Transit, York Region Transit, Highway 407, and Highway 404, making travel throughout the GTA effortless. Whether you're enjoying a stroll along historic Main Street, exploring local festivals and farmers' markets, or taking advantage of nearby shopping and dining, Markham Village offers a rare combination of heritage character, walkability, and everyday convenience that continues to make it one of Markham's most sought-after communities. Ideal for growing families looking to plant roots and live in an established neighbourhood. Welcome home.
Downloads & Media
Rooms
- TypeLevelDimensionsFlooring
- Living roomGround floor10' 11.8" x 17' 8.9"Other
- Dining roomGround floor8' 9.9" x 9' 10.8"Other
- Family roomGround floor9' 6.9" x 12' 8.8"Other
- KitchenGround floor8' 11" x 14' 2.8"Other
- Broadloom2nd floor12' 4.8" x 17' 5"Other
- Bedroom2nd floor9' 3" x 16' 4.8"Other
- Bedroom2nd floor9' 4.9" x 12' 9.9"Other
- BedroomBasement9' 3" x 11' 5"Other
- Recreation RoomBasement14' 4.8" x 27' 1.5"Other
Listing Agents
Request More Information
Request More Information
Location
71 Bishop Cres, Markham, Ontario, L3P 4N5 Canada
Around this property
Information about the area within a 5-minute walk of this property.
Request Neighbourhood Information
Learn more about the neighbourhood and amenities around this home
Request NowPayment Calculator
- $
- %$
- %
- Principal and Interest 0
- Property Taxes 0
- Strata / Condo Fees 0
Similar PropertiesSee All Similar Properties
 This website may only be used by consumers that have a bona fide interest in the purchase, sale, or lease of real estate of the type being offered via the website. The data relating to real estate on this website comes in part from the MLS® Reciprocity program of the Toronto Real Estate Board. The data is deemed reliable but is not guaranteed to be accurate.
¹The value refers to the total area of living space within a residential structure or the property lot size. All information regarding lot or house size is deemed reliable but not guaranteed and must be verified by the purchaser. Measurement definitions may vary by region.