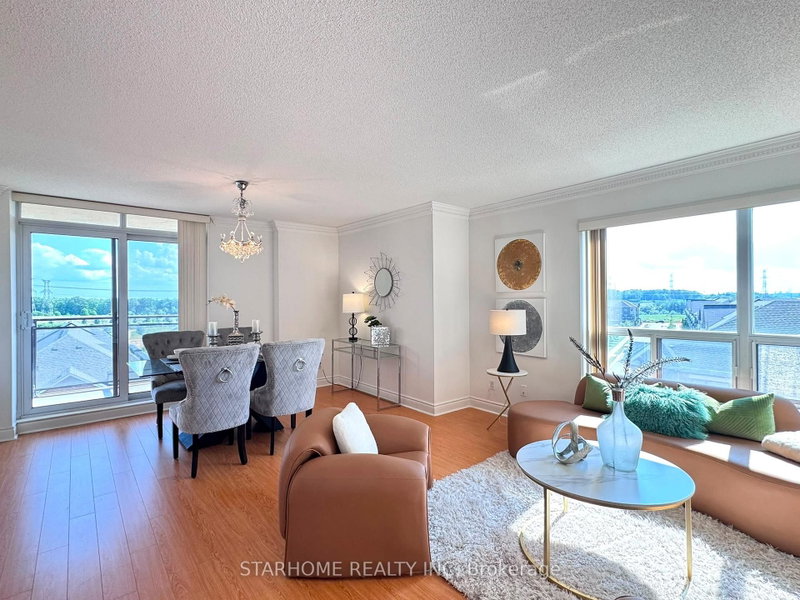

Condo / Apartment for Sale in Markham
51 Saddlecreek Dr #605, Markham, ON
- 2 BEDS
- 2 BATHS
- Jump to Facts
- Condo / Apartment for Sale in Markham
Key Facts
- MLS® #: N13540444
- Property ID: SIRC3485629
- Property Type: Residential, Condo
- Living Area¹: 1000-1199 sq.ft.
- Bedrooms: 2
- Bathrooms: 2
- Parking Spaces: 1
- Title: Condominium/Strata
- Listed By:
- STARHOME REALTY INC
Property Description
Welcome To A newly Renovated Large 2 Bedrooms Suite In Prime Thornhill Location! **New Laminate Floor In 2 Bedrooms**New Kitchen Appliances**New Paint**Proudly Offered By The Original Owner, This Well-Maintained Suite Is In Excellent Condition. Spacious Southwest Facing Unit Offers Abundance Sunlight & A Functional Split Bedroom Layout. It Features A 300 Sq Ft Living & Dining Area. Very Large Kitchen In A Separate Room with Window, Brand New Stainless Steel Appliances And Abundant Cabinetry. Spacious Master Bedroom With A Walk-In Closet & A Luxurious Ensuite. Step Out To The Private Balcony To Enjoy An Unobstructed Beautiful South View. Building Amenities Include 24-Hour Concierge, Gym, Party Room & Visitor Parking. Steps To Public Transit, Parks, Schools And Shopping. Easy Access To Hwy 404/407. Ideal For First-Time Buyers, Downsizers, Or Investors Alike, Don't Miss This Opportunity To Own A Premium Large Corner Unit At An Unbelievable Price.
Downloads & Media
Rooms
Listing Agents
Request More Information
Request More Information
Location
51 Saddlecreek Dr #605, Markham, Ontario, L3T 7Z1 Canada
Around this property
Information about the area within a 5-minute walk of this property.
Request Neighbourhood Information
Learn more about the neighbourhood and amenities around this home
Request NowPayment Calculator
- $
- %$
- %
- Principal and Interest 0
- Property Taxes 0
- Strata / Condo Fees 0
Similar PropertiesSee All Similar Properties
 This website may only be used by consumers that have a bona fide interest in the purchase, sale, or lease of real estate of the type being offered via the website. The data relating to real estate on this website comes in part from the MLS® Reciprocity program of the Toronto Real Estate Board. The data is deemed reliable but is not guaranteed to be accurate.
¹The value refers to the total area of living space within a residential structure or the property lot size. All information regarding lot or house size is deemed reliable but not guaranteed and must be verified by the purchaser. Measurement definitions may vary by region.