
House for Sale in Markham
53 Smithy St, Markham, ON
- 5 BEDS
- 3 BATHS
- Jump to Facts
- House for Sale in Markham
Key Facts
- Listed By:
- RE/MAX ALL-STARS REALTY INC.
Property Description
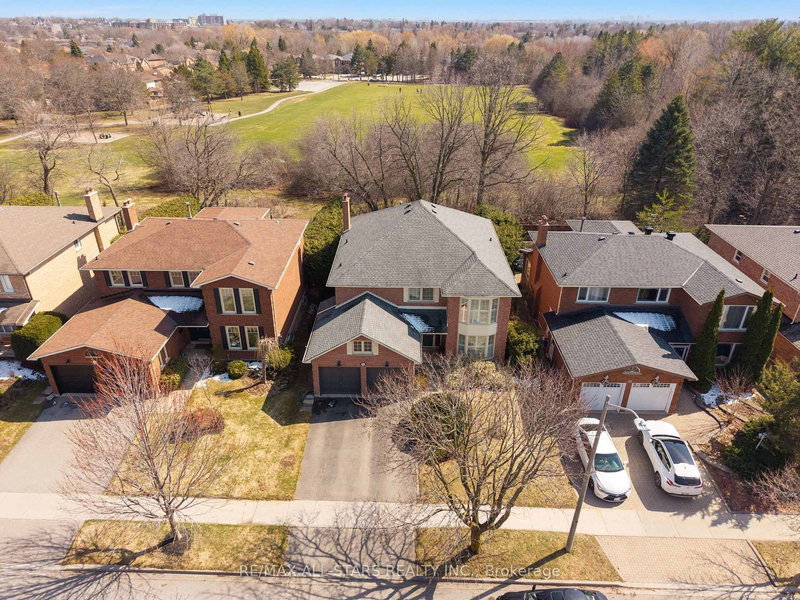
PREMIUM LOT!! Rare opportunity for privacy and tranquility, BACKING ONTO GREENSPACE and steps from lush walking trails. A fully move-in ready FIVE BEDROOM nearly 3,000 sq.ft. executive home (not including the newly finished lower level) sits on a quiet, family-friendly street with direct access to the trails/park. Enjoy a south-facing backyard with no rear neighbours, framed by mature cedar hedges and green space-ideal for families, outdoor play, and entertaining. The main level features a grand foyer and oversized principal rooms designed for both everyday living and year- round hosting. An inviting, bright MONTHS NEW renovated family-sized eat-in KITCHEN overlooking the backyard/greenspace and overlooking the family room. Kitchen features include ample modern cabinetry with an extended large built-in pantry, gleaming quartz countertops, designer subway-style backsplash, under-cabinet lighting and stainless steel appliances. A true chef's delight! The desirable floor plan also includes a bright and airy sunken living room open to a full-size dining room; a south-facing cozy family room with greenspace views open to the kitchen, a focal fireplace and a built-in wet bar. These a warm and functional living spaces are ideal for all your family needs. The upper level offers five spacious and bright bedrooms including a primary suite with a 5-piece ensuite and a walk-in closet as well as a MONTHS NEW renovated main bathroom. The NEWLY FINISHED LOWER LEVEL adds additional living space with endless possibilities. The large open-concept recreation area and additional bonus space are ideal for a large media room, play area, home gym, additional bedroom ++. This executive beauty is located within top-ranked elementary and secondary school districts, French Immersion and Arts programs and steps to parks, amenities, and everyday conveniences. Don't miss this rarely offered move-in-ready home backing onto greenspace. *Please see media link attached*
Downloads & Media
Rooms
- TypeLevelDimensionsFlooring
- Living roomMain11' 1.8" x 18' 2.8"Other
- Dining roomMain11' 1.8" x 14' 7.9"Other
- KitchenMain11' 6.1" x 12' 4"Other
- Breakfast RoomMain11' 6.1" x 11' 6.9"Other
- Family roomMain11' 10.1" x 18' 6"Other
- Other2nd floor11' 3.8" x 19' 1.9"Other
- Bedroom2nd floor11' 1.8" x 16' 2"Other
- Bedroom2nd floor11' 1.8" x 16' 2"Other
- Bedroom2nd floor11' 1.8" x 11' 3.8"Other
- Bedroom2nd floor10' 2" x 11' 8.1"Other
- Recreation RoomLower11' 6.1" x 22' 4.8"Other
- OtherLower10' 9.1" x 22' 4.8"Other
Listing Agents
Request More Information
Request More Information
Location
53 Smithy St, Markham, Ontario, L3P 6M7 Canada
Around this property
Information about the area within a 5-minute walk of this property.
Request Neighbourhood Information
Learn more about the neighbourhood and amenities around this home
Request NowPayment Calculator
- $
- %$
- %
- Principal and Interest 0
- Property Taxes 0
- Strata / Condo Fees 0
Similar PropertiesSee All Similar Properties
 This website may only be used by consumers that have a bona fide interest in the purchase, sale, or lease of real estate of the type being offered via the website. The data relating to real estate on this website comes in part from the MLS® Reciprocity program of the Toronto Real Estate Board. The data is deemed reliable but is not guaranteed to be accurate.
¹The value refers to the total area of living space within a residential structure or the property lot size. All information regarding lot or house size is deemed reliable but not guaranteed and must be verified by the purchaser. Measurement definitions may vary by region.