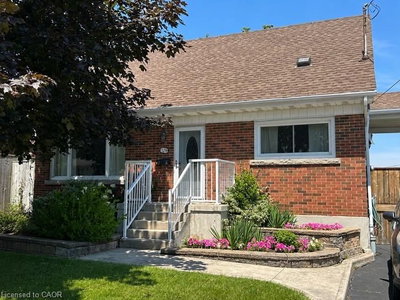
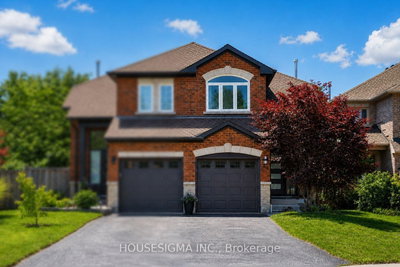
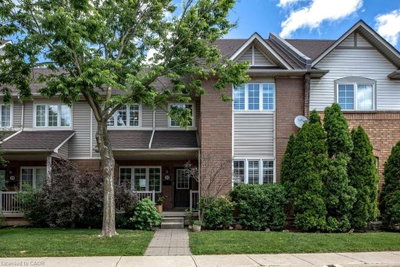
26 Parklands Drive, Hamilton, Ontario

House for Sale in Hamilton

26 Parklands Drive, Hamilton, ON

  • CA$849,900
  • 3+1 BEDS
  • 2 BATHS
  • 2,078 sq.ft. Home

26 Parklands Drive, Hamilton, ON

CA$849,900
  • 3+1 BEDS
  • 2 BATHS
  • 2,078 sq.ft. Home

House for Sale in Hamilton

26 Parklands Drive, Hamilton, ON

Key Facts

  • MLS® #: 40853822
  • Property ID: SIRC3590663
  • Property Type: Residential, Detached
  • Living Area¹: 2,078 sq.ft.
  • Year Built: 1967
  • Bedrooms: 3+1
  • Bathrooms: 2
  • Parking Spaces: 4
  • Listed By:
  • RE/MAX Escarpment Realty Inc.

Property Description

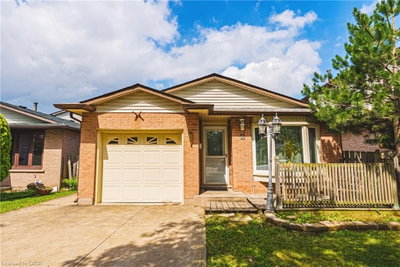
Tucked away on a quiet court in sought-after southeast Rosedale, this beautifully updated brick bungalow with loads of natural light offers 3+1 bedrooms, 2 full bathrooms, and stylish finishes throughout. The stunning custom matte black kitchen is a true showpiece, featuring leathered granite countertops, a reclaimed live-edge island, and black Forno fridge & stove, plus dishwasher, and range hood. The main bathroom has been completely renovated with 2x4 porcelain tile accented by elegant gold veining. Luxury vinyl flooring flows throughout the main level, while the living room is highlighted by a custom feature wall with an electric fireplace. A separate side entrance leads to the finished lower level, complete with a spacious family room, fourth bedroom with egress window, reimagined laundry room, and a 3-piece bathroom w/ 2x4 porcelain tile accented with gold veining, in the walk-in shower. Bonus: furnace (2026), exterior doors (2026), detached garage with hydro and automatic door opener, vinyl windows. Ideally located close to parks, golf, schools, shopping, transit, and highway access, this move-in-ready home combines modern style with exceptional functionality.

Rooms

  • TypeLevelDimensionsFlooring
  • Family roomLower11' 10.7" x 26' 2.1"Other
  • Laundry roomLower11' 10.7" x 18' 9.1"Other
  • BathroomLower10' 7.8" x 6' 11.8"Other
  • BedroomMain9' 6.1" x 11' 6.1"Other
  • UtilityLower7' 10" x 11' 10.7"Other
  • Primary bedroomMain12' 2" x 11' 6.1"Other
  • KitchenMain11' 6.9" x 15' 5.8"Other
  • BedroomLower11' 10.7" x 12' 8.8"Other
  • Living roomMain12' 9.4" x 15' 7"Other
  • BedroomMain6' 2" x 11' 6.9"Other
  • BathroomMain8' 2.8" x 8' 6.3"Other

Listing Agents

RE/MAX Escarpment Realty Inc.

Request More Information

*Showing requires confirmation from agent.

Request More Information

*Showing requires confirmation from agent.

Location

26 Parklands Drive, Hamilton, Ontario, L8K 4W7 Canada

Around this property

Information about the area within a 5-minute walk of this property.

Request Neighbourhood Information

Learn more about the neighbourhood and amenities around this home

Request Now

Payment Calculator

mo.* estimated monthly payment based on:
  • $
  • %$
  • %
  • Principal and Interest 0
  • Property Taxes 0
  • Strata / Condo Fees 0
* This payment calculator’s purpose is to provide a rough estimate for planning and educational purposes only. It should not be used as your sole source of information for financial planning purposes. This tool does not offer a loan nor does it solicit your information, it is also not financial or legal advice. Please contact a qualified professional for your financial advice. No responsibility or liability whatsoever can be accepted by Sotheby’s International Realty Canada or Sotheby’s International Realty Affiliates for any loss or damage resultant from any use of, reliance on or reference to the contents of this payment calculator.

Similar PropertiesSee All Similar Properties

The IDX information is exclusively for consumers personal, non-commercial use and may not be used for any purpose other than to identify prospective properties consumers may be interested in purchasing. Information deemed reliable, but not guaranteed. Copyright 2022 Information Technology Systems Ontario, Inc.

¹The value refers to the total area of living space within a residential structure or the property lot size. All information regarding lot or house size is deemed reliable but not guaranteed and must be verified by the purchaser. Measurement definitions may vary by region.
Home/Ontario/Hamilton/MLS® 40853822