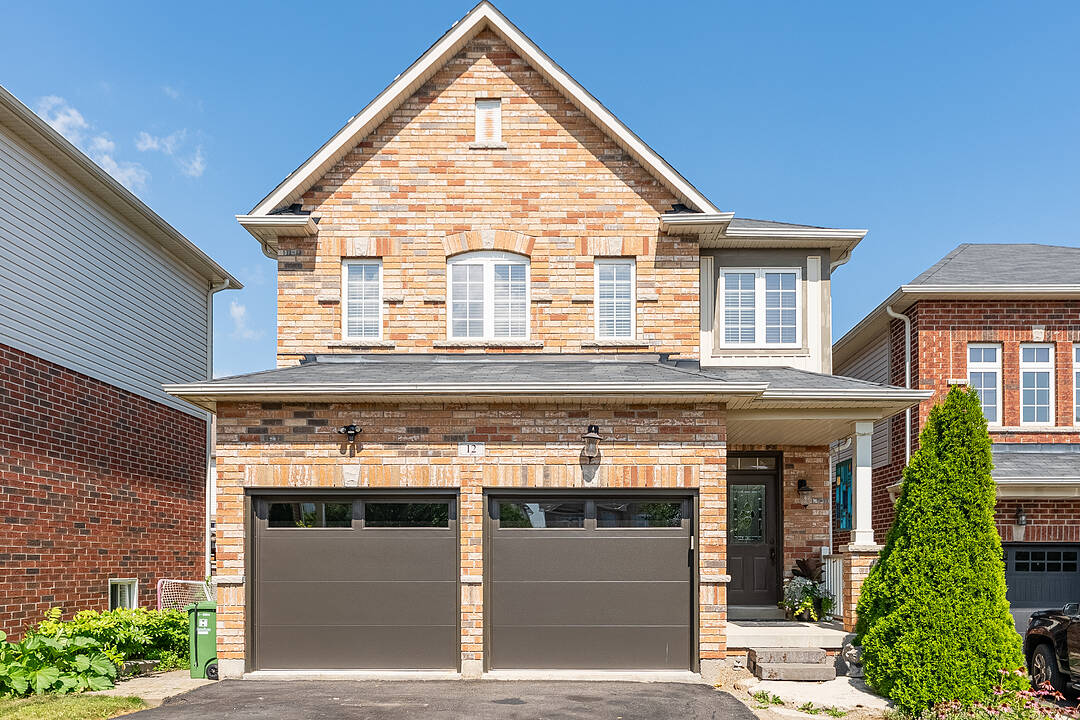

Spectacular Family Home
12 Bousfield Crt, Hamilton, ON
- 3 BEDS
- 3 BATHS
- Jump to Facts
- Spectacular Family Home
Key Facts
- Listed By:
- Lesley Cumming, Sally O'Shea
Property Description
This move-in-ready family home is tucked away at the end of a quiet cul-de-sac and offers over 2,100 square feet of finished living space with 3 bedrooms and 3 bathrooms. Neutral décor throughout, hand-scraped Red Oak flooring and ceramic tile create a warm and welcoming feel from the moment you step inside. The spacious front foyer is filled with natural light and features a mirrored coat closet. The open-concept main floor offers a generous living and dining area with large windows, flowing seamlessly into the eat-in kitchen. An oversized island with seating for three provides the perfect gathering spot, while wood cabinetry, a full pantry, abundant counter space and a double sink offer plenty of storage and functionality for the chef or entertainer in the family. A glass door from the kitchen lead to the rear yard, where a deck provides the perfect spot for the barbecue, with a spacious lower patio ideal for outdoor dining and entertaining. A storage shed and raised garden beds complete the backyard, while the front offers a oversized driveway, for 5+ cars, or RV/boat parking and a heated garage. Upstairs, you'll find three generous bedrooms, two full bathrooms, additional double-door storage and convenient laundry. The spacious primary bedroom easily accommodates a king-size bed and features a large walk-in closet and private 4-piece ensuite. Two additional bedrooms, both with double closets, share a well-appointed 4-piece bathroom. The finished lower level adds even more living space with a large recreation room, with laminate floors, perfect for movie nights, games or a comfortable family hangout. This level also offers a second laundry area, two storage rooms and a cold cellar. Ideally located for an easy walk or short drive to local shops, cafés, restaurants, parks, trails, schools and amenities. Commuters will appreciate quick access to Highway 6, the 403 and 407, with Toronto only 45 minutes away. Never offered before, this is a wonderful opportunity to make this home your own. Don't miss out.
Downloads & Media
Amenities
- Air Conditioning
- Backyard
- Cul-de-sac
- Eat in Kitchen
- Ensuite Bathroom
- Garage
- Gardens
- Hardwood Floors
- Laundry
- Open Floor Plan
- Parking
- Patio
- Privacy
- Privacy Fence
- Scenic
- Walk In Closet
- Walk-in Closet
Rooms
- TypeLevelDimensionsFlooring
- Living roomMain10' 6.7" x 12' 1.2"Hardwood
- Dining roomMain10' 6.7" x 12' 1.2"Hardwood
- KitchenMain12' 4.8" x 14' 1.3"Ceramic tiles
- BathroomMain2' 11.8" x 6' 6"Ceramic tiles
- Primary bedroom2nd floor12' 9.6" x 16' 1.2"Other
- Bathroom2nd floor7' 1.2" x 10' 1.2"Other
- Bedroom2nd floor11' 7.3" x 12' 4.8"Other
- Bedroom2nd floor10' 1.2" x 12' 1.2"Other
- Bathroom2nd floor7' 10.8" x 8' 4.8"Other
- Laundry room2nd floor3' 6.1" x 6' 11.8"Other
- Recreation RoomLower12' 1.2" x 21' 1.2"Laminate
- Laundry roomLower7' 6.1" x 10' 1.2"Other
Listing Agents
Ask Us For More Information
Ask Us For More Information
Location
12 Bousfield Crt, Hamilton, Ontario, L0R 2H1 Canada
Around this property
Information about the area within a 5-minute walk of this property.
Request Neighbourhood Information
Learn more about the neighbourhood and amenities around this home
Request NowPayment Calculator
- $
- %$
- %
- Principal and Interest 0
- Property Taxes 0
- Strata / Condo Fees 0
Area Description
Waterdown Beauty
Marketed By
Sotheby’s International Realty Canada
309 Lakeshore Road East
Oakville, Ontario, L6J 1J3
Similar PropertiesSee All Similar Properties
 This website may only be used by consumers that have a bona fide interest in the purchase, sale, or lease of real estate of the type being offered via the website. The data relating to real estate on this website comes in part from the MLS® Reciprocity program of the Toronto Real Estate Board. The data is deemed reliable but is not guaranteed to be accurate.
¹The value refers to the total area of living space within a residential structure or the property lot size. All information regarding lot or house size is deemed reliable but not guaranteed and must be verified by the purchaser. Measurement definitions may vary by region.