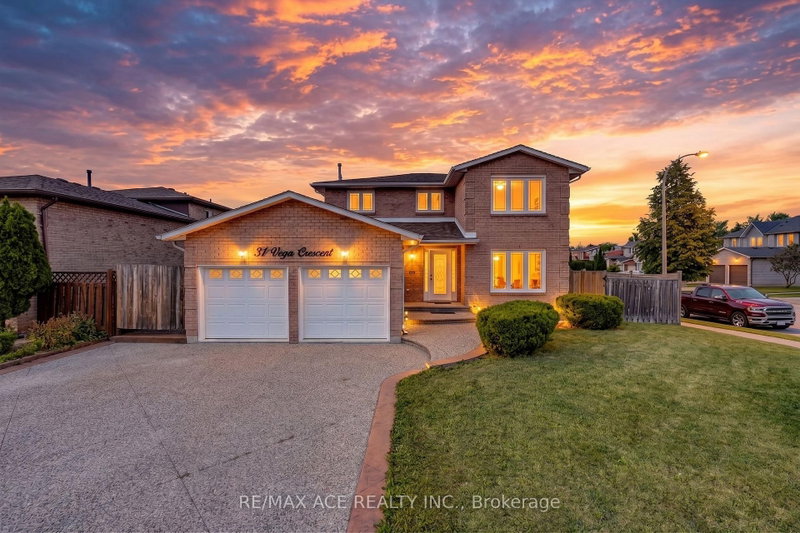

House for Sale in Hamilton
31 Vega Cres, Hamilton, ON
- 4+2 BEDS
- 4 BATHS
- Jump to Facts
- House for Sale in Hamilton
Key Facts
- Listed By:
- RE/MAX ACE REALTY INC.
Property Description
Stunning Fully Renovated 4 + 2 Bedroom, 4 Bathroom Home in Stoney Creek! Welcome to this exceptional, completely renovated and thoughtfully redesigned home, offering the perfect blend of modern style, functionality, privacy, and versatility. The main floor features spacious living and dining areas, a beautifully updated kitchen with a second dining area, separate family room, main-floor laundry with custom cabinetry, powder room, and multiple walkouts to the patios and side yards. The home boasts two renovated kitchens, two laundry areas, and a legally separate basement entrance, making it ideal for extended or multi-generational living. Both side yards feature large concrete patios, creating a rare and private outdoor retreat. Extensive upgrades include new kitchens and appliances, renovated bathrooms, new roof, upgraded electrical panel with EV-charging capability, fully remodeled garage with high-end finishes, new flooring, modern lighting, plumbing fixtures, hardware, stainless-steel electrical faceplates, and exterior sensor lighting. Please see the feature sheet for the complete list. Enjoy direct garage access and exceptional indoor-outdoor functionality in this truly 100%move-in-ready home. Prime Stoney Creek location, minutes to QEW, Lakeshore, parks, GO Station, shopping, restaurants, cafés, water park, schools and public transit, with easy access to McMaster University and Downtown Hamilton. A rare opportunity and true Stoney Creek showstopper - an absolute must see!
Downloads & Media
Rooms
- TypeLevelDimensionsFlooring
- Other2nd floor16' 9.1" x 10' 8.3"Other
- Bedroom2nd floor13' 5.8" x 10' 5.1"Other
- Bedroom2nd floor12' 8.8" x 10' 5.1"Other
- Bedroom2nd floor12' 8.8" x 10' 8.3"Other
- Bathroom2nd floor8' 7.1" x 8' 1.2"Other
- Bathroom2nd floor5' 3.3" x 10' 5.9"Other
- Living roomMain27' 1.5" x 10' 8.3"Other
- Family roomMain17' 9.3" x 10' 10.7"Other
- KitchenMain12' 8.8" x 18' 1.7"Other
- Laundry roomMain11' 2.2" x 10' 10.7"Other
- BathroomMain4' 1.2" x 6' 4.7"Other
- FoyerMain20' 9.4" x 8' 7.1"Other
- BedroomBasement12' 8.8" x 11' 3.4"Other
- BedroomBasement17' 9.3" x 11' 3.4"Other
- Living roomBasement18' 5.2" x 10' 8.3"Other
- KitchenBasement12' 8.8" x 10' 2"Other
- Laundry roomBasement11' 2.2" x 10' 10.7"Other
Listing Agents
Request More Information
Request More Information
Location
31 Vega Cres, Hamilton, Ontario, L8E 4S6 Canada
Around this property
Information about the area within a 5-minute walk of this property.
Request Neighbourhood Information
Learn more about the neighbourhood and amenities around this home
Request NowPayment Calculator
- $
- %$
- %
- Principal and Interest 0
- Property Taxes 0
- Strata / Condo Fees 0
Similar PropertiesSee All Similar Properties
 This website may only be used by consumers that have a bona fide interest in the purchase, sale, or lease of real estate of the type being offered via the website. The data relating to real estate on this website comes in part from the MLS® Reciprocity program of the Toronto Real Estate Board. The data is deemed reliable but is not guaranteed to be accurate.
¹The value refers to the total area of living space within a residential structure or the property lot size. All information regarding lot or house size is deemed reliable but not guaranteed and must be verified by the purchaser. Measurement definitions may vary by region.