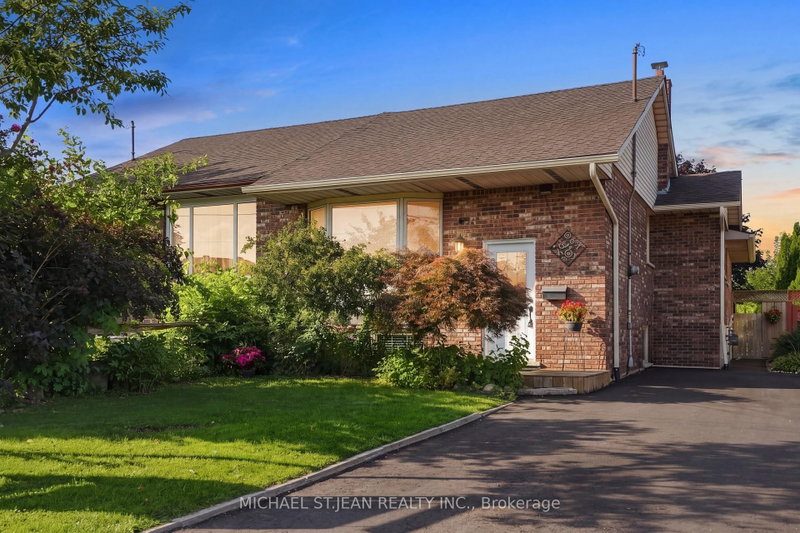

Townhouse / Attached for Sale in Hamilton
50 Adis Ave, Hamilton, ON
- 3+1 BEDS
- 2 BATHS
- Jump to Facts
- Townhouse / Attached for Sale in Hamilton
Key Facts
- Listed By:
- MICHAEL ST.JEAN REALTY INC.
Property Description
Welcome to 50 Adis, a completely renovated, 4-bedroom, 2-bathroom semi-detached raised bungalow in one of West Hamilton Mountain's most sought-after neighborhoods. Featuring a brand-new roof (2024), freshly paved driveway (2026), and modern finishes throughout, this turnkey home offers a main floor with an expansive living and dining area, a beautifully updated kitchen with ample storage and counter space, three spacious bedrooms, and a full bathroom. The fully finished lower level boasts large, bright windows, a massive recreational room, a fourth bedroom, a second full bathroom, a dedicated laundry area, and your own workshop. Step outside to your private 150-foot-deep lot through the beautiful patio doors on the main level or via the private separate entrance off the basement. Unbeatably located just minutes from the Ancaster Meadowlands shopping centres, schools, parks, the Linc, and Hwy 403!
Rooms
- TypeLevelDimensionsFlooring
- FoyerMain13' 5.8" x 6' 7.9"Other
- Living roomMain13' 5.8" x 11' 8.1"Other
- Dining roomMain16' 4.8" x 11' 6.9"Other
- KitchenMain16' 9.1" x 14' 11"Other
- DenMain9' 1.8" x 9' 8.9"Other
- BedroomMain10' 9.9" x 10' 7.8"Other
- OtherMain10' 9.9" x 13' 1.8"Other
- BathroomMain7' 4.1" x 8' 6.3"Other
- Recreation RoomLower29' 11" x 18' 8"Other
- UtilityLower10' 8.6" x 23' 5.8"Other
- BedroomLower9' 10.1" x 13' 10.8"Other
- OtherLower9' 10.1" x 10' 8.6"Other
Listing Agents
Request More Information
Request More Information
Location
50 Adis Ave, Hamilton, Ontario, L9C 6V3 Canada
Around this property
Information about the area within a 5-minute walk of this property.
Request Neighbourhood Information
Learn more about the neighbourhood and amenities around this home
Request NowPayment Calculator
- $
- %$
- %
- Principal and Interest 0
- Property Taxes 0
- Strata / Condo Fees 0
Similar PropertiesSee All Similar Properties
 This website may only be used by consumers that have a bona fide interest in the purchase, sale, or lease of real estate of the type being offered via the website. The data relating to real estate on this website comes in part from the MLS® Reciprocity program of the Toronto Real Estate Board. The data is deemed reliable but is not guaranteed to be accurate.
¹The value refers to the total area of living space within a residential structure or the property lot size. All information regarding lot or house size is deemed reliable but not guaranteed and must be verified by the purchaser. Measurement definitions may vary by region.