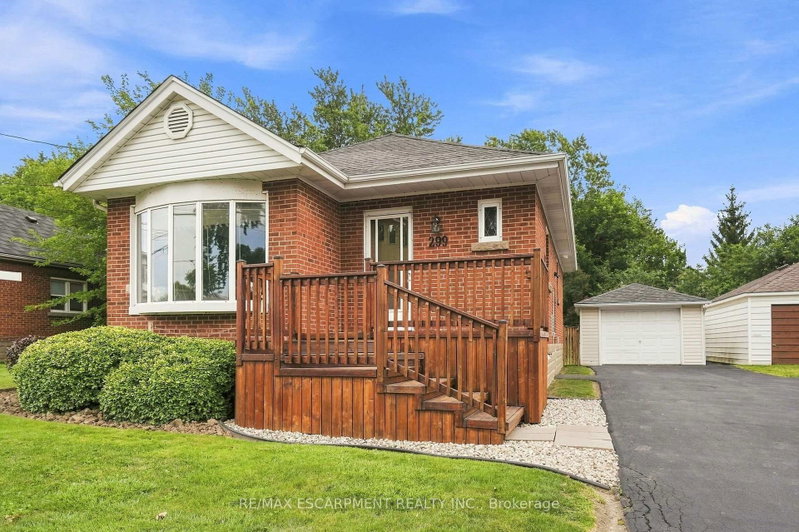

House for Sale in Hamilton
299 West 5th St, Hamilton, ON
- 3+3 BEDS
- 3 BATHS
- Jump to Facts
- House for Sale in Hamilton
Key Facts
- Listed By:
- RE/MAX ESCARPMENT REALTY INC.
Property Description
Welcome to this brick detached bungalow in a prime Hamilton Mountain location, offering exceptional versatility for first-time buyers, families and investors. Featuring 6 bedrooms, 2 bathrooms, a separate entrance and in-law suite capability, this home is well suited for multi-generational living, student rental potential or additional income opportunities. Walking distance to Mohawk College and close to transit, shopping, schools, parks and everyday amenities, the location is hard to beat. Outside, enjoy meticulous landscaping, a detached garage and parking for up to 7 vehicles, including 6 driveway spaces. For investors, the property also offers exciting potential for conversion to a duplex and an additional dwelling unit (ADU) at the garage, subject to municipal approvals. With its flexible layout, income potential and desirable Hamilton Mountain location, this property presents an excellent opportunity to live, invest and plan for the future.
Downloads & Media
Rooms
- TypeLevelDimensionsFlooring
- Living roomMain20' 2.9" x 10' 11.8"Other
- KitchenMain11' 6.9" x 10' 5.9"Other
- OtherMain12' 7.9" x 10' 11.8"Other
- BedroomMain10' 8.6" x 8' 6.3"Other
- BedroomMain7' 10" x 10' 11.8"Other
- BathroomMain6' 2" x 7' 4.9"Other
- Living roomBasement10' 2" x 13' 10.1"Other
- KitchenBasement7' 4.9" x 9' 1.8"Other
- BedroomBasement11' 3" x 10' 2.8"Other
- BedroomBasement9' 3.8" x 11' 5.7"Other
- BedroomBasement9' 4.9" x 9' 1.8"Other
- BathroomBasement6' 3.1" x 6' 3.9"Other
Listing Agents
Request More Information
Request More Information
Location
299 West 5th St, Hamilton, Ontario, L9C 3P2 Canada
Around this property
Information about the area within a 5-minute walk of this property.
Request Neighbourhood Information
Learn more about the neighbourhood and amenities around this home
Request NowPayment Calculator
- $
- %$
- %
- Principal and Interest 0
- Property Taxes 0
- Strata / Condo Fees 0
Similar PropertiesSee All Similar Properties
 This website may only be used by consumers that have a bona fide interest in the purchase, sale, or lease of real estate of the type being offered via the website. The data relating to real estate on this website comes in part from the MLS® Reciprocity program of the Toronto Real Estate Board. The data is deemed reliable but is not guaranteed to be accurate.
¹The value refers to the total area of living space within a residential structure or the property lot size. All information regarding lot or house size is deemed reliable but not guaranteed and must be verified by the purchaser. Measurement definitions may vary by region.