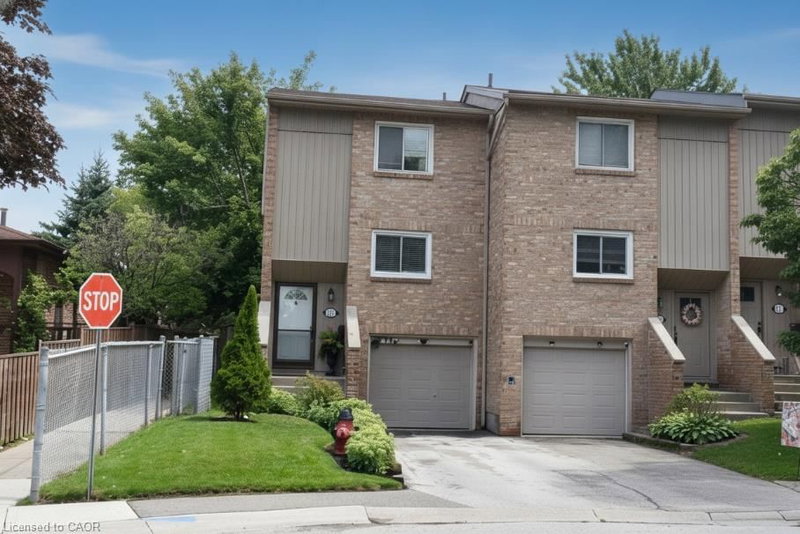

Condo / Apartment for Sale in Hamilton
63 Fonthill Road #1, Hamilton, ON
- 3 BEDS
- 1+1 BATHS
- 1,410 sq.ft. Home
- Jump to Facts
- Condo / Apartment for Sale in Hamilton
Key Facts
- MLS® #: 40853219
- Property ID: SIRC3555667
- Property Type: Residential, Condo
- Living Area¹: 1,410 sq.ft.
- Bedrooms: 3
- Bathrooms: 1+1
- Parking Spaces: 3
- Title: Condominium/Strata
- Listed By:
- Royal LePage State Realty
Property Description
Buyers will appreciate this meticulously maintained, spacious, move-in-ready 3+1 bedroom, 1.5-bathroom end-unit Townhouse offering exceptional updates & outstanding value. With a two-car driveway, attached garage & beautifully landscaped front yard, this home displays curb appeal. Inside, neutral paint tones & recently installed Berber carpet (2022) accent the main level & stairwells. The east-facing Living Room features a new gas fireplace (2025). The separate dining room flows into the updated kitchen, complete with 4 matching SS Appliances, stylish backsplash (2025), Reverse Osmosis Water Filtration System (2025), generous cabinetry, and ample counter space. Upstairs, 3 spacious bedrooms & an updated 3-pc bathroom (2025). The basement includes a bonus room with spacious closet, ideal as either a bedroom, recreation room, home office, or gym. The updated 2-pc bathroom (2024), & hallway include updated paint and wallpaper. The laundry area enjoys a stackable washer/dryer & ceramic flooring throughout. Inside access to the single-car garage (GD opener 2024) provides safety and convenience. Additional upgrades include new roof (2020), attic insulation (2022), new crawl space insulation (2025), new window screens (2025) throughout house & much more. Step outside the living room to a new fully fenced (2025), private backyard designed for easy enjoyment. Included is a freshly updated deck (2025) serene landscaping & an exterior gas line which makes year-round BBQs effortless. Condo fees include building insurance, property maintenance, high speed internet, water, cable, common elements. Situated on a generous lot, amenities include schools, parks, grocery stores, restaurants, transit, and just minutes from Meadowlands Shopping Centre, Harvard Square (Farm Boy), Mohawk College, and offers quick access to Highway 403 and the LINC. This is an exceptional opportunity to own a beautifully updated home in a highly desirable location. RSA
Rooms
- TypeLevelDimensionsFlooring
- Recreation RoomBasement10' 7.8" x 16' 2"Other
- FoyerMain6' 3.9" x 13' 5.8"Other
- Bedroom2nd floor7' 10" x 12' 6"Other
- Dining roomMain10' 7.8" x 10' 2.8"Other
- KitchenMain6' 11.8" x 10' 2.8"Other
- Bedroom2nd floor12' 9.4" x 12' 9.4"Other
- Living roomMain12' 11.9" x 16' 6"Other
- BathroomBasement2' 7.8" x 6' 9.8"Other
- Primary bedroom2nd floor10' 4" x 11' 8.9"Other
- Bathroom2nd floor7' 1.8" x 7' 8.9"Other
Listing Agents
Request More Information
Request More Information
Location
63 Fonthill Road #1, Hamilton, Ontario, L9C 6T1 Canada
Around this property
Information about the area within a 5-minute walk of this property.
Request Neighbourhood Information
Learn more about the neighbourhood and amenities around this home
Request NowPayment Calculator
- $
- %$
- %
- Principal and Interest 0
- Property Taxes 0
- Strata / Condo Fees 0
Similar PropertiesSee All Similar Properties
 The IDX information is exclusively for consumers personal, non-commercial use and may not be used for any purpose other than to identify prospective properties consumers may be interested in purchasing. Information deemed reliable, but not guaranteed. Copyright 2022 Information Technology Systems Ontario, Inc.
¹The value refers to the total area of living space within a residential structure or the property lot size. All information regarding lot or house size is deemed reliable but not guaranteed and must be verified by the purchaser. Measurement definitions may vary by region.