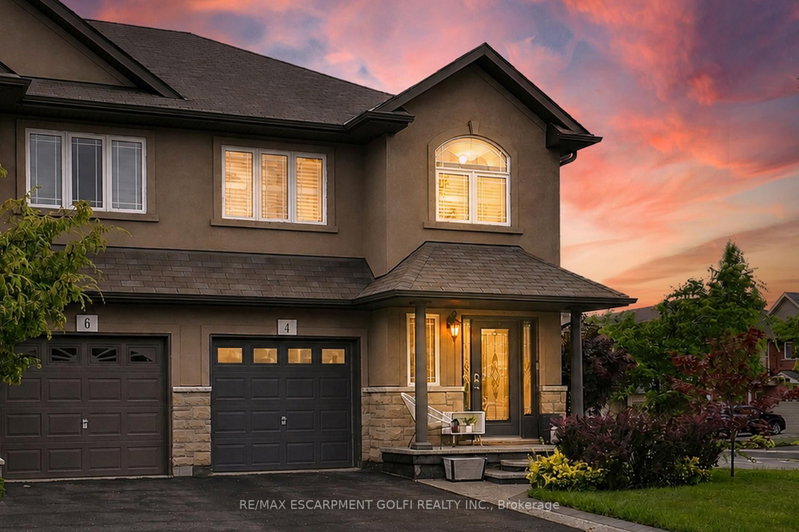

Townhouse / Attached for Sale in Hamilton
4 Whitworth Terr, Hamilton, ON
- 3 BEDS
- 3 BATHS
- Jump to Facts
- Townhouse / Attached for Sale in Hamilton
Key Facts
- Listed By:
- RE/MAX ESCARPMENT GOLFI REALTY INC.
Property Description
Offering over 1,800 sq. ft. of finished living space, this beautifully maintained 3-bedroom, 2.5-bath semi-detached home in sought-after Summit Park blends style, comfort, and functionality. The bright open-concept main floor showcases rich hardwood flooring, ceramic tile, California shutters, updated lighting, and an abundance of pot lights throughout. The spacious eat-in kitchen features stylish cabinetry, granite countertops, a centre island, glass tile backsplash, under-cabinet lighting, and stainless steel appliances. The inviting living room overlooks the fully fenced backyard with direct walkout access, creating the perfect space for entertaining or everyday living. Upstairs, the generous primary retreat offers a walk-in closet and a private ensuite complete with a soaker tub and separate shower, while two additional bedrooms, a full bathroom, and convenient second-floor laundry complete the level. Downstairs, discover a one-of-a-kind finished basement (2022) designed as a sophisticated speakeasy-inspired lounge, an unforgettable entertaining space unlike anything else. Additional highlights include parking for three vehicles, an exposed aggregate walkway, and a maintenance-free concrete patio. Ideally located close to parks, schools, shopping, transit, and just minutes from the Red Hill Valley Parkway. A truly unique home that must be seen to be appreciated.
Downloads & Media
Rooms
- TypeLevelDimensionsFlooring
- KitchenMain9' 4.9" x 10' 8.3"Other
- Dining roomMain10' 7.1" x 8' 11.8"Other
- Family roomMain10' 2.4" x 19' 2.7"Other
- Powder RoomMain2' 9.4" x 6' 5.9"Other
- Other2nd floor13' 4.6" x 13' 10.9"Other
- Bathroom2nd floor9' 3.4" x 11' 3.4"Other
- Bathroom2nd floor5' 2.5" x 7' 8.5"Other
- Bedroom2nd floor8' 11.8" x 12' 3.6"Other
- Bedroom2nd floor9' 10.8" x 14' 7.1"Other
- Exercise RoomBasement9' 3.4" x 10' 4.8"Other
- Living roomBasement10' 5.9" x 18' 3.6"Other
Listing Agents
Request More Information
Request More Information
Location
4 Whitworth Terr, Hamilton, Ontario, L0R 1P0 Canada
Around this property
Information about the area within a 5-minute walk of this property.
Request Neighbourhood Information
Learn more about the neighbourhood and amenities around this home
Request NowPayment Calculator
- $
- %$
- %
- Principal and Interest 0
- Property Taxes 0
- Strata / Condo Fees 0
Similar PropertiesSee All Similar Properties
 This website may only be used by consumers that have a bona fide interest in the purchase, sale, or lease of real estate of the type being offered via the website. The data relating to real estate on this website comes in part from the MLS® Reciprocity program of the Toronto Real Estate Board. The data is deemed reliable but is not guaranteed to be accurate.
¹The value refers to the total area of living space within a residential structure or the property lot size. All information regarding lot or house size is deemed reliable but not guaranteed and must be verified by the purchaser. Measurement definitions may vary by region.