210 Bastille St, Hamilton, ON
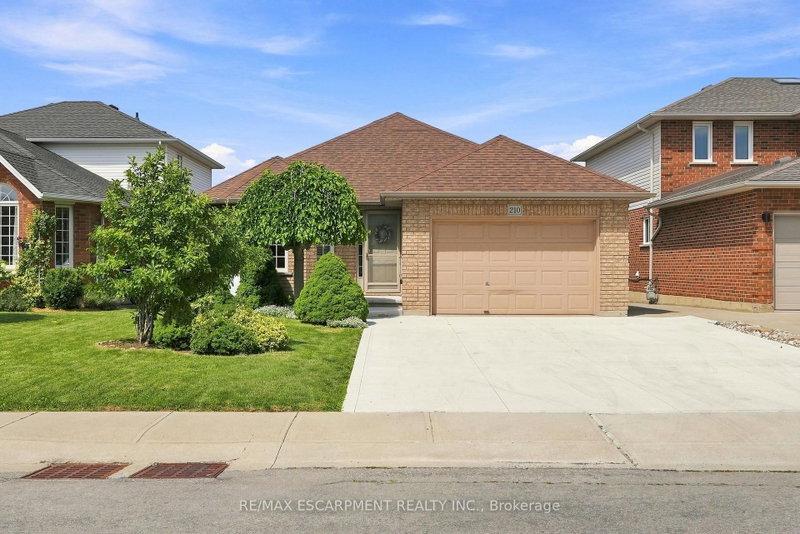
Proudly offered by its original owner, this custom-built 3-bedroom, 2-bathroom bungalow has been meticulously maintained and is full of potential. Situated on a generous 42 x 104 ft lot in a desirable Hamilton neighbourhood, the home features a bright, functional layout with over 1400 sq/ft above grade, plus a fully finished basement with a separate entrance, and excellent in-law suite or income potential. A detached 1.5-car garage provides additional storage, workshop, or hobby space. Close to schools, parks, shopping, transit, and highway access, this is a rare opportunity to own a well-built home with lasting value and endless possibilities! Roof (2018), Concrete Driveway (2025), Deck (2025)
210 Bastille St, Hamilton, Ontario, L9B 2G5 Canada
Information about the area within a 5-minute walk of this property.
Learn more about the neighbourhood and amenities around this home
Request Now This website may only be used by consumers that have a bona fide interest in the purchase, sale, or lease of real estate of the type being offered via the website. The data relating to real estate on this website comes in part from the MLS® Reciprocity program of the Toronto Real Estate Board. The data is deemed reliable but is not guaranteed to be accurate.