55 Garner Rd, Hamilton, ON
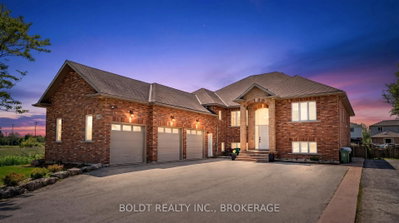
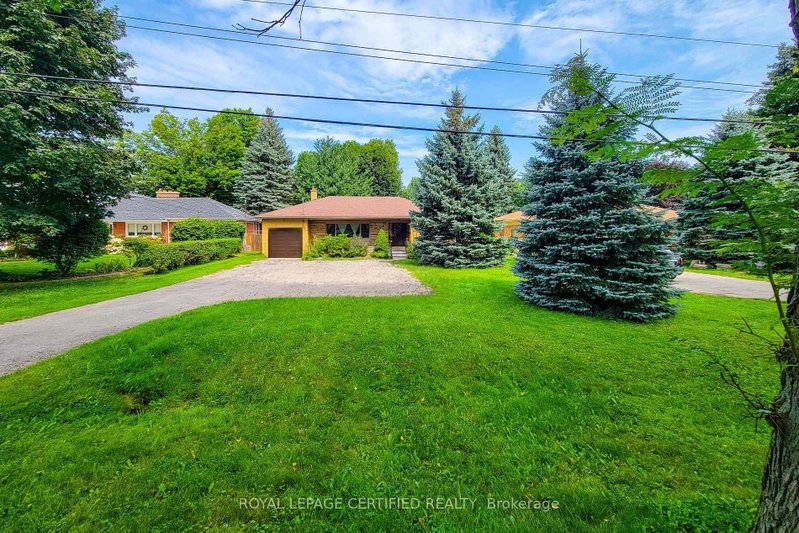
Tremendous potential on a hard-to-find 75' x 200' lot in Ancaster! Enjoy main-level living with 3 bedrooms, a massive living room, kitchen, 4-piece bath, and 2-piece powder room. The basement features a separate entrance leading to 2 flexible living areas, each complete with kitchen, bedroom, and bathroom facilities, plus shared laundry. Commuter's dream located steps from public transit, right around the corner from Hwy 403, minutes to Downtown Ancaster shopping, and Hamilton Airport. Perfect for buyers seeking layout versatility on an expansive lot. 24 hours notice required for all showings.
55 Garner Rd, Hamilton, Ontario, L9G 2J5 Canada
Information about the area within a 5-minute walk of this property.
Learn more about the neighbourhood and amenities around this home
Request Now This website may only be used by consumers that have a bona fide interest in the purchase, sale, or lease of real estate of the type being offered via the website. The data relating to real estate on this website comes in part from the MLS® Reciprocity program of the Toronto Real Estate Board. The data is deemed reliable but is not guaranteed to be accurate.