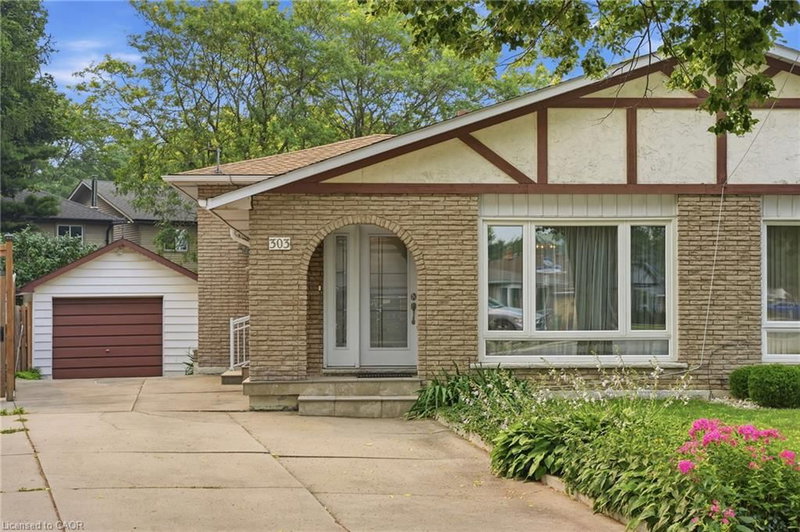

House for Sale in Hamilton
303 Wendover Drive, Hamilton, ON
- 3+1 BEDS
- 2 BATHS
- 1,614 sq.ft. Home
- Jump to Facts
- House for Sale in Hamilton
Key Facts
- Listed By:
- Voortman Realty Inc.
Property Description
Welcome home to 303 Wendover Drive—a lovingly maintained 3+1 bedroom, 2-bath, 4-level backsplit that has been proudly cared for by the same family for over 50 years. Filled with decades of love and memories, this home is ready to welcome its next owners. The spacious backsplit design offers multiple living areas and a versatile layout with room for the whole family to live, work, and entertain. Outside, you'll find ample parking, a detached garage, and a large backyard with plenty of space for kids, pets, gardening, or summer entertaining. Nestled in a sought-after, family-friendly West Mountain neighbourhood, you'll enjoy being just minutes from parks, schools, shopping, public transit, and all the everyday amenities you need. If you've been searching for a home with exceptional pride of ownership and space to make your own, this is an opportunity you won't want to miss.
Downloads & Media
Rooms
- TypeLevelDimensionsFlooring
- UtilityBasement11' 6.1" x 23' 11"Other
- KitchenMain9' 6.9" x 17' 5"Other
- Dining roomMain8' 2.8" x 9' 4.9"Other
- Bedroom2nd floor11' 1.8" x 8' 6.3"Other
- Laundry roomBasement6' 3.1" x 19' 5.8"Other
- Family roomLower12' 8.8" x 20' 2.1"Other
- BedroomLower9' 1.8" x 11' 10.7"Other
- BathroomLower6' 5.1" x 10' 4"Other
- Bathroom2nd floor8' 2.8" x 8' 2.8"Other
- Primary bedroom2nd floor8' 11" x 14' 4.8"Other
- Living roomMain10' 7.1" x 13' 10.8"Other
- Bedroom2nd floor8' 2.8" x 12' 2"Other
Listing Agents
Request More Information
Request More Information
Location
303 Wendover Drive, Hamilton, Ontario, L9C 5X5 Canada
Around this property
Information about the area within a 5-minute walk of this property.
Request Neighbourhood Information
Learn more about the neighbourhood and amenities around this home
Request NowPayment Calculator
- $
- %$
- %
- Principal and Interest 0
- Property Taxes 0
- Strata / Condo Fees 0
Similar PropertiesSee All Similar Properties
 The IDX information is exclusively for consumers personal, non-commercial use and may not be used for any purpose other than to identify prospective properties consumers may be interested in purchasing. Information deemed reliable, but not guaranteed. Copyright 2022 Information Technology Systems Ontario, Inc.
¹The value refers to the total area of living space within a residential structure or the property lot size. All information regarding lot or house size is deemed reliable but not guaranteed and must be verified by the purchaser. Measurement definitions may vary by region.