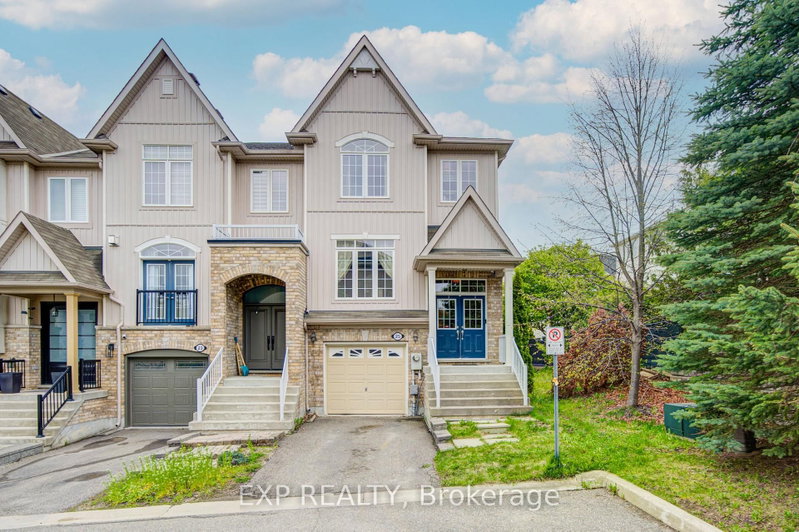

Townhouse / Attached for Sale in Halton Hills
25 Sutcliff Lane, Halton Hills, ON
- 3+1 BEDS
- 4 BATHS
- Jump to Facts
- Townhouse / Attached for Sale in Halton Hills
Key Facts
- Listed By:
- EXP REALTY
Property Description
Welcome to 25 Sutcliff lane- stunning end-unit townhome that makes townhouse living feel like semi-detached living. With three spacious bedrooms, three full bathrooms, and a convenient powder room, this home delivers the space and functionality growing families dream about. The thoughtful layout maximizes every square foot, and a convenient second-floor laundry room keeps chore day effortless. The end-unit positioning means extra windows, extra light, and that wonderful sense of breathing room. Step out back and enjoy an unobstructed view that transforms your outdoor space into a private retreat - no neighbors peeking over your shoulder while you perfect your barbecue technique. Convenient visitor parking ensures your guests always have a place to land, and a low maintenance fee of just $161.10 per month covers snow removal, lawn and tree maintenance, and upkeep of the common elements - leaving you free to enjoy life rather than manage it. But the real magic here is the neighborhood. Meadowland Park sits practically at your doorstep, offering green space just steps from home. Commuters will appreciate the Georgetown GO station less than a ten-minute walk away, making downtown trips remarkably painless. Preston's Food Mart is nearby for grocery runs, and Georgetown District High School serves families with older children. This pocket of Georgetown strikes a beautiful balance between small-town charm and modern convenience.
Rooms
- TypeLevelDimensionsFlooring
- Dining roomMain23' 9" x 18' 8.8"Other
- StudyBasement15' 10.9" x 10' 3.2"Other
- Bedroom2nd floor11' 1.4" x 9' 5.3"Other
- Bedroom2nd floor17' 6.2" x 12' 8.3"Other
- KitchenMain8' 8.5" x 12' 1.2"Other
- BedroomBasement11' 6.5" x 8' 1.2"Other
- Bedroom2nd floor12' 3.2" x 8' 11.4"Other
- Family roomMain20' 6.4" x 11' 4.6"Other
- Living roomMain23' 9" x 18' 8.8"Other
Listing Agents
Request More Information
Request More Information
Location
25 Sutcliff Lane, Halton Hills, Ontario, L7G 0C2 Canada
Around this property
Information about the area within a 5-minute walk of this property.
Request Neighbourhood Information
Learn more about the neighbourhood and amenities around this home
Request NowPayment Calculator
- $
- %$
- %
- Principal and Interest 0
- Property Taxes 0
- Strata / Condo Fees 0
Similar PropertiesSee All Similar Properties
 This website may only be used by consumers that have a bona fide interest in the purchase, sale, or lease of real estate of the type being offered via the website. The data relating to real estate on this website comes in part from the MLS® Reciprocity program of the Toronto Real Estate Board. The data is deemed reliable but is not guaranteed to be accurate.
¹The value refers to the total area of living space within a residential structure or the property lot size. All information regarding lot or house size is deemed reliable but not guaranteed and must be verified by the purchaser. Measurement definitions may vary by region.