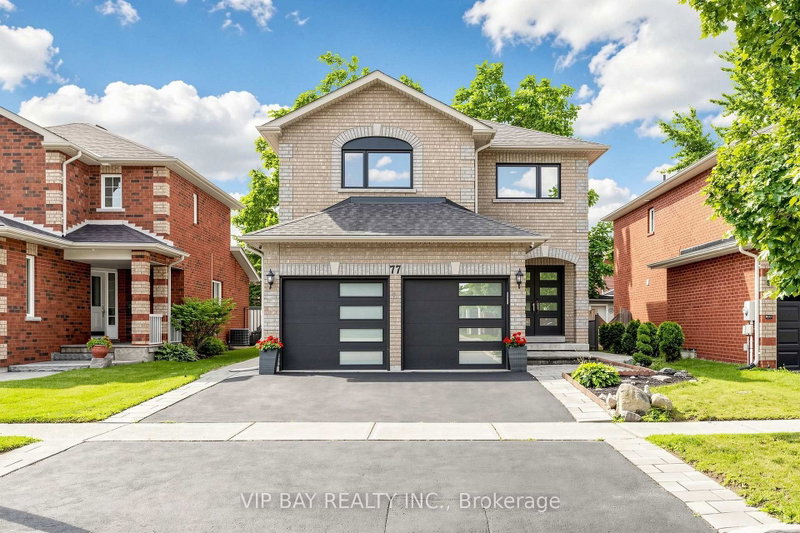

House for Sale in Georgina
77 Amberview Dr, Georgina, ON
- 3+2 BEDS
- 4 BATHS
- Jump to Facts
- House for Sale in Georgina
Key Facts
- Listed By:
- VIP BAY REALTY INC.
Property Description
Welcome to this beautifully updated detached two-storey home with a double-car garage in the highly sought-after South Keswick community. This spacious family home offers a beautiful layout, plus a finished basement with two bedrooms, a full bathroom, a kitchen, and a separate entrance-providing excellent potential for extended family living. The upgraded eat-in kitchen features quartz countertops, wall-to-wall pantry storage, indirect lighting, and a walkout to a large 27-by-10.7-foot deck overlooking the fully fenced backyard. The combined living and dining room showcases hardwood flooring and a cozy gas fireplace, while the main floor also offers a convenient laundry room with direct access to the garage. The spacious primary bedroom includes a luxurious four-piece ensuite with a separate shower and soaker tub. Numerous recent upgrades provide peace of mind, including new windows and exterior doors from 2023, an updated powder room in 2024, a new heat pump in 2025, and a new hot water tank also in 2025. Additional features include a Google Nest smart thermostat, a Lorex security camera system, and a smart garage door opener with myQ app connectivity. Ideally located close to schools, parks, shopping, everyday amenities, and Highway 404, this move-in-ready home offers the perfect combination of space, comfort, modern upgrades, and convenience. Plus, you can enjoy a 3D walk-in tour to explore the property virtually!
Downloads & Media
Rooms
- TypeLevelDimensionsFlooring
- KitchenGround floor9' 4.2" x 9' 6.1"Other
- Breakfast RoomGround floor9' 6.1" x 10' 1.2"Other
- Dining roomGround floor12' 4.8" x 12' 1.6"Other
- Great RoomGround floor10' 7.1" x 15' 9.7"Other
- Other2nd floor11' 11.3" x 15' 6.2"Other
- Bedroom2nd floor10' 7.9" x 11' 8.9"Other
- Bedroom2nd floor10' 5.9" x 11' 1.4"Other
- Laundry roomGround floor7' 7.7" x 7' 9.7"Other
- Recreation RoomBasement11' 11.3" x 15' 7.4"Other
- BedroomBasement11' 1.8" x 10' 5.9"Other
- BedroomBasement11' 1.8" x 10' 5.9"Other
Listing Agents
Request More Information
Request More Information
Location
77 Amberview Dr, Georgina, Ontario, L4P 3Y3 Canada
Around this property
Information about the area within a 5-minute walk of this property.
Request Neighbourhood Information
Learn more about the neighbourhood and amenities around this home
Request NowPayment Calculator
- $
- %$
- %
- Principal and Interest 0
- Property Taxes 0
- Strata / Condo Fees 0
Similar PropertiesSee All Similar Properties
 This website may only be used by consumers that have a bona fide interest in the purchase, sale, or lease of real estate of the type being offered via the website. The data relating to real estate on this website comes in part from the MLS® Reciprocity program of the Toronto Real Estate Board. The data is deemed reliable but is not guaranteed to be accurate.
¹The value refers to the total area of living space within a residential structure or the property lot size. All information regarding lot or house size is deemed reliable but not guaranteed and must be verified by the purchaser. Measurement definitions may vary by region.