
Townhouse / Attached for Sale in Georgina
206 Fairwood Dr, Georgina, ON
- 3+1 BEDS
- 2 BATHS
- Jump to Facts
- Townhouse / Attached for Sale in Georgina
Key Facts
- Listed By:
- RIGHT AT HOME REALTY
Property Description
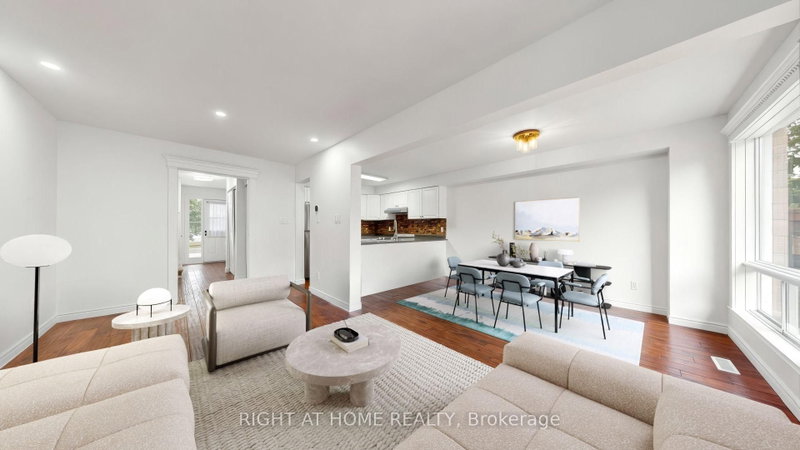
Your Search Ends Here!** Welcome to this beautifully upgraded **FREEHOLD 2-Storey Townhome** in the highly desirable **Keswick South**, just minutes to **Lake Simcoe** and **Hwy 404**. Combining modern upgrades, functional living space and an unbeatable location, this exceptional home is perfect for first-time buyers, families, downsizers and investors.5 Reasons You'll Fall in Love With This Home:1. Stunning 2026 Renovations - Move-In Ready.** Thousands spent on quality upgrades including freshly painted interior, carpet-free **Brazilian Cherry solid hardwood flooring throughout**, and a beautifully renovated modern bathroom. Every detail has been thoughtfully updated for stylish, worry-free living.2. Bright & Functional Layout.** Sun-filled principal rooms, large windows, generous living and dining areas, and a practical floor plan create an inviting space for everyday family living and effortless entertaining.3. Freehold Ownership.** Enjoy the freedom of **NO monthly maintenance fees**, offering lower carrying costs and outstanding long-term value.4. Prime Location.** Nestled in sought-after Keswick South, only minutes to **Lake Simcoe**, beaches, marinas, parks, schools, shopping, restaurants, recreation facilities and all essential amenities. Convenient access to Hwy 404** makes commuting throughout the GTA quick and easy.5. Exceptional Opportunity.** Whether you're purchasing your first home, downsizing or investing, this turnkey property offers the perfect combination of tasteful renovations, comfortable living, desirable location and outstanding value. Simply unpack, move in and start enjoying everything this beautiful home and vibrant lakeside community have to offer!
Downloads & Media
Rooms
- TypeLevelDimensionsFlooring
- KitchenGround floor9' 4.5" x 9' 11.6"Other
- Family roomGround floor10' 7.8" x 11' 3.8"Other
- Living roomGround floor11' 11.7" x 18' 11.9"Other
- Dining roomGround floor11' 11.7" x 18' 11.9"Other
- HardwoodUpper10' 11.8" x 12' 11.9"Other
- BedroomUpper9' 11.6" x 10' 8.3"Other
- BedroomUpper8' 9.5" x 10' 8.3"Other
- Recreation RoomBasement14' 9.1" x 22' 3.7"Other
- BedroomBasement9' 11.6" x 12' 11.9"Other
- Laundry roomBasement8' 2.4" x 8' 2.4"Other
Listing Agents
Request More Information
Request More Information
Location
206 Fairwood Dr, Georgina, Ontario, L4P 3Y5 Canada
Around this property
Information about the area within a 5-minute walk of this property.
Request Neighbourhood Information
Learn more about the neighbourhood and amenities around this home
Request NowPayment Calculator
- $
- %$
- %
- Principal and Interest 0
- Property Taxes 0
- Strata / Condo Fees 0
Similar PropertiesSee All Similar Properties
 This website may only be used by consumers that have a bona fide interest in the purchase, sale, or lease of real estate of the type being offered via the website. The data relating to real estate on this website comes in part from the MLS® Reciprocity program of the Toronto Real Estate Board. The data is deemed reliable but is not guaranteed to be accurate.
¹The value refers to the total area of living space within a residential structure or the property lot size. All information regarding lot or house size is deemed reliable but not guaranteed and must be verified by the purchaser. Measurement definitions may vary by region.