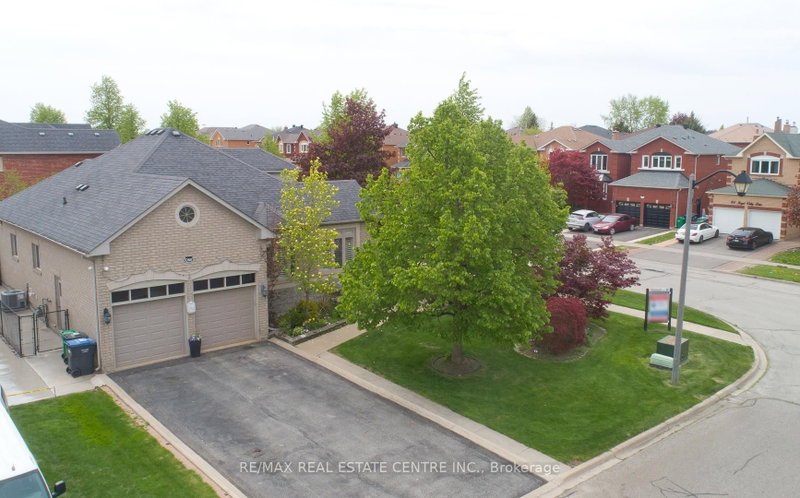
1 Kirkwood Cres, Caledon, ON
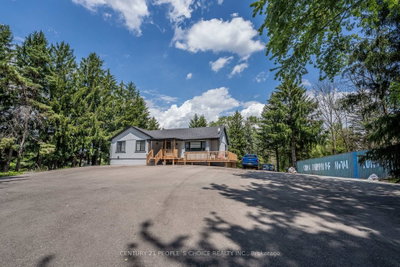
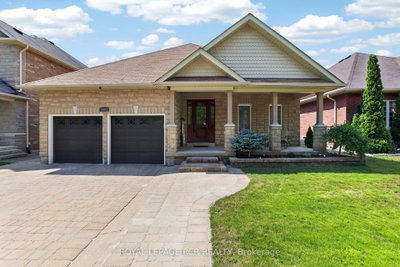
Att : Downsizers , upsizers !!! first time home buyers ,Grab the deal , Welcome to a move in ready ,Corner Detached bungalow under !!! one million in Caledon !!! great neighbourhood..mins away from 410 exit . Looking for more space, more parking and more value in Caledon? This beautiful bungalow delivers it all-without crossing the $1M mark !!! 6 Car parkings , fully upgraded from top to bottom , extra large 69 ft frontage , Covered porch for safety, 17 ft Ceiling above foyer area for the grand look .9 ft ceiling on main floor, modern light fixtures, hardwood floor , pot lights, stone accent wall , Califronia shutters ,sep living and family area with fire place .State of the art spacious Chef delight kitchen with granite counter tops .Huge Master bedroom includes Walk in closet and 5 piece ensuite with porcelein tiles, free standing tub , modern vanity with granite finish.Laundry room for convenience on main level and a second bathroom. Backyard includes custom deck, fruit trees, vegetable garden and much more . Well kept house. Basement is finished with one bedroom , rec room and a bathroom..property upgrades includes Bathrooms ( 2021),hardwood floor in living /family and dining area (2019)Smooth ceiling ,pot lights (2019),New front door and porch (2020),Custom deck ,Sprinkler system, Basement stairs railing (2019),windows , roof , hot water tank owned , recent drive way sealing etc. Staging has been removed , Property is vacant , Closing can be any time . Note: Coop Commission is 2.5 % Plus $1500 Bonus .Thanks
1 Kirkwood Cres, Caledon, Ontario, L7C 1A5 Canada
Information about the area within a 5-minute walk of this property.
Learn more about the neighbourhood and amenities around this home
Request Now This website may only be used by consumers that have a bona fide interest in the purchase, sale, or lease of real estate of the type being offered via the website. The data relating to real estate on this website comes in part from the MLS® Reciprocity program of the Toronto Real Estate Board. The data is deemed reliable but is not guaranteed to be accurate.