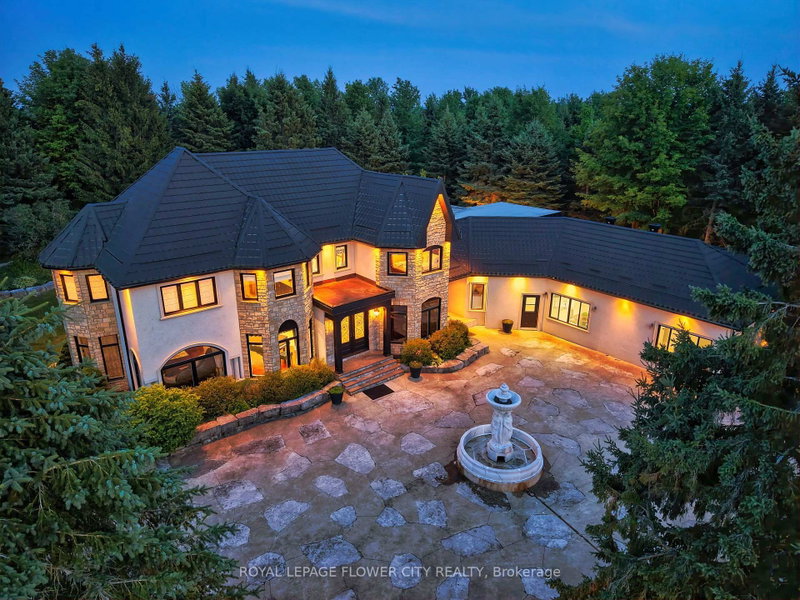

House for Sale in Caledon
1 Flaherty Lane, Caledon, ON
- 6+1 BEDS
- 6 BATHS
- Jump to Facts
- House for Sale in Caledon
Key Facts
- MLS® #: W13569080
- Property ID: SIRC3504666
- Property Type: Residential, Detached
- Lot Size¹: 506x821 ft.
- Bedrooms: 6+1
- Bathrooms: 6
- Additional Rooms: Den
- Parking Spaces: 15
- Listed By:
- ROYAL LEPAGE FLOWER CITY REALTY
Property Description
Introducing a residence of unrivaled grandeur, where architectural brilliance meets timeless sophistication. Set behind a picturesque winding driveway on 10+ pristine acres of professionally landscaped grounds, this extraordinary custom estate offers over 7500 sqft of exquisitely curated living space, masterfully designed for those who appreciate uncompromising luxury. Every room is a showcase of exceptional craftsmanship, from soaring vaulted ceilings and intricate hand-carved architectural details to bespoke finishes that define elegance at every turn. The spectacular formal dining room comfortably hosts 20+ guests beneath a magnificent hand-carved ceiling, while the chef-inspired gourmet kitchen features illuminated back-lit stone countertops, premium appliances, and a stunning fireplace that creates the perfect gathering space. Designed to impress, the home offers Gated Driveway ,5 luxurious bedrooms, an executive office,2 gourmet kitchens, multiple private parking', and a breathtaking hand-carved oak staircase that serves as the architectural centerpiece of the residence. The spectacular resort-inspired solarium provides the ultimate wellness retreat with a sauna and a hot tub, offering year-round relaxation in complete privacy. An exceptional private in-law suite includes 2 additional bedrooms, a full bathroom, kitchen, and spacious living room, making it ideal for extended family, guests, or multi-generational living. Every window captures breathtaking views of rolling lawns, mature trees, and meticulously landscaped gardens, creating a peaceful sanctuary unlike any other. The expansive grounds provide endless possibilities for entertaining, recreation, or simply enjoying the serenity and exclusivity of country estate living. This remarkable multigenerational property seamlessly blends elite craftsmanship, timeless elegance, and resort-style luxury, creating a residence that is as functional as it is a legacy estate. 3 kitchens.
Downloads & Media
Rooms
- TypeLevelDimensionsFlooring
- Living roomMain12' 1.6" x 25' 7.8"Other
- Home officeMain14' 6" x 6' 5.9"Other
- Family roomMain13' 2.6" x 29' 6.3"Other
- Solarium/SunroomMain18' 7.2" x 33' 2.4"Other
- KitchenLower14' 9.1" x 22' 4.1"Other
- Dining roomMain18' 1.3" x 28' 2.9"Other
- Hardwood2nd floor20' 6" x 20' 11.5"Other
- Bedroom2nd floor11' 1.4" x 10' 6.3"Other
- Bedroom2nd floor12' 8.8" x 13' 5"Other
- Bedroom2nd floor9' 8.9" x 10' 8.7"Other
- Bedroom2nd floor13' 10.1" x 13' 3"Other
Listing Agents
Request More Information
Request More Information
Location
1 Flaherty Lane, Caledon, Ontario, L7K 2P2 Canada
Around this property
Information about the area within a 5-minute walk of this property.
Request Neighbourhood Information
Learn more about the neighbourhood and amenities around this home
Request NowPayment Calculator
- $
- %$
- %
- Principal and Interest 0
- Property Taxes 0
- Strata / Condo Fees 0
Similar PropertiesSee All Similar Properties
 This website may only be used by consumers that have a bona fide interest in the purchase, sale, or lease of real estate of the type being offered via the website. The data relating to real estate on this website comes in part from the MLS® Reciprocity program of the Toronto Real Estate Board. The data is deemed reliable but is not guaranteed to be accurate.
¹The value refers to the total area of living space within a residential structure or the property lot size. All information regarding lot or house size is deemed reliable but not guaranteed and must be verified by the purchaser. Measurement definitions may vary by region.