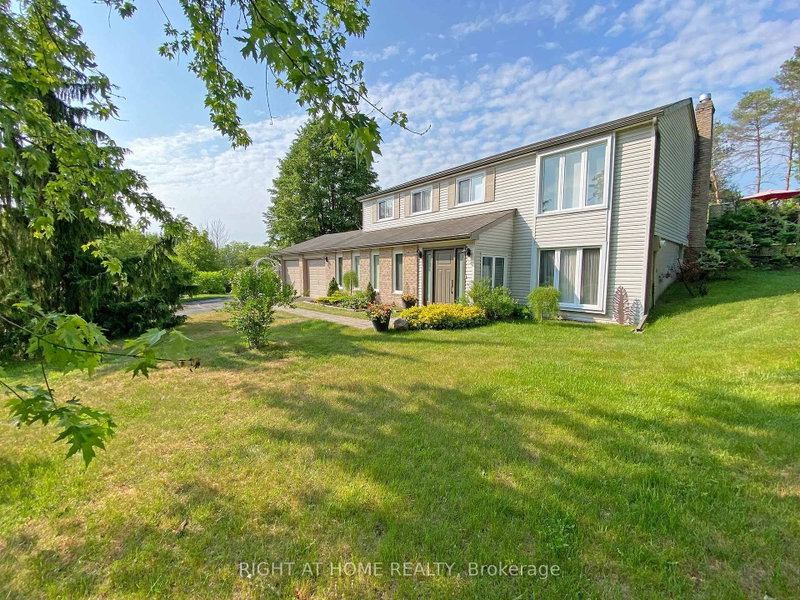

House for Sale in Caledon
10 Munro St, Caledon, ON
- 3+1 BEDS
- 2 BATHS
- Jump to Facts
- House for Sale in Caledon
Key Facts
- Listed By:
- RIGHT AT HOME REALTY
Property Description
Welcome to this exceptional Caledon property offering great privacy, surrounded by nature, on a spacious lot in the prestigious hamlet of Palgrave. The home is a spacious raised bungalow, thoughtfully expanded with authorized additions, offering approximately 2,679 sq. ft. of comfortable family living space. Set on a beautiful half-acre lot, this home combines a peaceful natural setting yet just 15 minutes to everyday amenities and 35 minutes to Pearson Airport, offering the best of both worlds within the GTA. Outdoor enthusiasts will appreciate nearby Palgrave Conservation Area, Albion Hills Conservation Park, scenic golf courses, and the Trans Canada Trail. The private lot provides ample space for family enjoyment-whether playing outdoors, hosting BBQs on the deck, relaxing in the hot tub, or unwinding under the shade of a red maple tree. The main level features three bedrooms and a beautifully renovated bathroom, along with a combined living and dining area filled with natural light. The updated custom kitchen with Cabico solid maple cabinets flows seamlessly into the rear addition, which includes a sitting area and walkout to the back deck, perfect for everyday living. The fully finished lower level is mostly above grade, allowing for abundant natural light and functioning as a true extension of the home rather than a traditional basement. It features a welcoming main entrance, a large great room ideal for family gatherings, a fourth bedroom, a fully renovated bathroom, and a spacious family room with a stunning real stone gas fireplace. A convenient side entrance provides direct access to the backyard and garage. Additional features include two garden sheds, a Leaf Fitter eavestrough system, new front, garage, and side doors, dusk-to-dawn exterior lighting, mature landscaping, and multiple red maple trees. Lovingly maintained by its proud owners for over 40 years, this property truly has it all. A rare Palgrave opportunity -come and experience it for yourself
Downloads & Media
Rooms
- TypeLevelDimensionsFlooring
- Living roomMain8' 4.3" x 11' 7.7"Other
- Dining roomMain15' 8.9" x 19' 8.2"Other
- KitchenMain7' 6.5" x 17' 3.4"Other
- SittingMain9' 6.6" x 12' 4.8"Other
- LaminateMain12' 11.9" x 13' 7.3"Other
- BedroomMain9' 7.7" x 13' 3.8"Other
- BedroomMain9' 3.4" x 9' 3.4"Other
- BedroomLower9' 10.5" x 29' 9.8"Other
- Family roomLower12' 9.1" x 15' 4.2"Other
- Great RoomLower18' 4.4" x 19' 10.9"Other
- UtilityLower13' 1.8" x 16' 4.8"Other
Listing Agents
Request More Information
Request More Information
Location
10 Munro St, Caledon, Ontario, L7E 0L6 Canada
Around this property
Information about the area within a 5-minute walk of this property.
Request Neighbourhood Information
Learn more about the neighbourhood and amenities around this home
Request NowPayment Calculator
- $
- %$
- %
- Principal and Interest 0
- Property Taxes 0
- Strata / Condo Fees 0
Similar PropertiesSee All Similar Properties
 This website may only be used by consumers that have a bona fide interest in the purchase, sale, or lease of real estate of the type being offered via the website. The data relating to real estate on this website comes in part from the MLS® Reciprocity program of the Toronto Real Estate Board. The data is deemed reliable but is not guaranteed to be accurate.
¹The value refers to the total area of living space within a residential structure or the property lot size. All information regarding lot or house size is deemed reliable but not guaranteed and must be verified by the purchaser. Measurement definitions may vary by region.