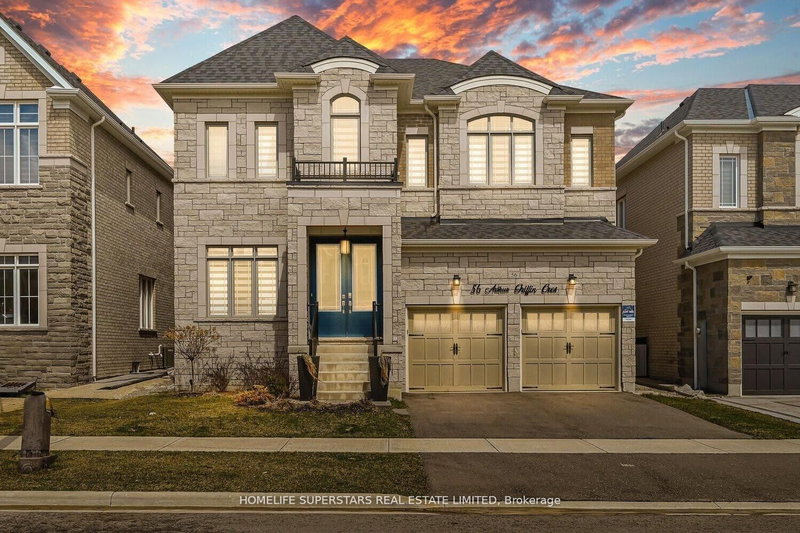

House for Sale in Caledon
56 Arthur Griffin Cres, Caledon, ON
- 5+1 BEDS
- 6 BATHS
- 5,445.73 sq.ft. Land
- Jump to Facts
- House for Sale in Caledon
Key Facts
- MLS® #: W13072004
- Property ID: SIRC3301420
- Property Type: Residential, Single Family Detached
- Lot Size¹: 5,445.73 sq.ft.
- Bedrooms: 5+1
- Bathrooms: 6
- Additional Rooms: Den
- Parking Spaces: 6
- Listed By:
- HOMELIFE SUPERSTARS REAL ESTATE LIMITED
Property Description
Welcome to 56 Arthur Griffin Crescent, a luxurious 2-storey home in Caledon East. This nearly 4,000 sq ft residence features:- 3-car tandem Garage- 5 bedrooms with walk-in closets- 6 bathrooms, including a primary bath with quartz countertop & double sinks, heated floor, soaking tub, Full glass standing shower, a separate private drip area, and a makeup counter. Highlights include:- Custom chandeliers, 8-foot doors. 7-inch baseboards throughout the house. Main floor with 10-foot ceilings; 9-foot ceilings on the second floor & basement.14 ft ceiling in the garage. Large kitchen with walk-in pantry, modern cabinetry, pot lights, servery, and built-in appliances- Main floor office with large window- Hardwood floors throughout- Dining room with mirrored glass wall- Family room with natural gas built-in fireplace, coffered ceiling and pot lights, a custom chandelier- Mudroom with double doors huge closet, and access to the garage and basement- a walk in storage closet on the main floor-Garage equipped with R/in EV charger and two garage openers- garage has a feature for potential above head storage --Separate laundry room on the second floor with linen closet and window- Pre-wired R/IN camera outlets. Ventilation system. This home has a front yard garden. Combining elegant design and a luxurious layout.
Downloads & Media
Rooms
- TypeLevelDimensionsFlooring
- Home officeMain104' 11.8" x 118' 1.3"Other
- Living roomMain127' 11.4" x 216' 6.4"Other
- Dining roomMain127' 11.4" x 216' 6.4"Other
- KitchenMain108' 3.2" x 150' 11"Other
- Breakfast RoomMain98' 5.1" x 150' 11"Other
- Family roomMain183' 8.7" x 160' 9.1"Other
- Other2nd floor236' 2.6" x 170' 7.2"Other
- Bedroom2nd floor150' 11" x 127' 11.4"Other
- Bedroom2nd floor121' 4.6" x 144' 4.2"Other
- Bedroom2nd floor147' 7.6" x 127' 11.4"Other
- Bedroom2nd floor160' 9.1" x 127' 11.4"Other
Listing Agents
Request More Information
Request More Information
Location
56 Arthur Griffin Cres, Caledon, Ontario, L7C 4E9 Canada
Around this property
Information about the area within a 5-minute walk of this property.
Request Neighbourhood Information
Learn more about the neighbourhood and amenities around this home
Request NowPayment Calculator
- $
- %$
- %
- Principal and Interest 0
- Property Taxes 0
- Strata / Condo Fees 0
Similar PropertiesSee All Similar Properties
 This website may only be used by consumers that have a bona fide interest in the purchase, sale, or lease of real estate of the type being offered via the website. The data relating to real estate on this website comes in part from the MLS® Reciprocity program of the Toronto Real Estate Board. The data is deemed reliable but is not guaranteed to be accurate.
¹Square footage refers to the total area of living space within a residential structure or the property lot size. All information regarding lot or house size is deemed reliable but not guaranteed and must be verified by the purchaser. Measurement definitions may vary by region.