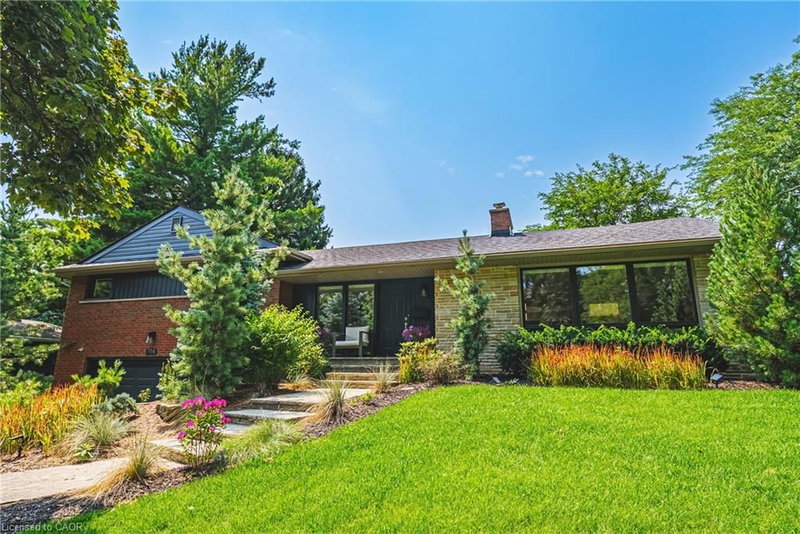

House for Sale in Burlington
794 Falcon Boulevard, Burlington, ON
- 3 BEDS
- 2+1 BATHS
- 1,768 sq.ft. Home
- Jump to Facts
- House for Sale in Burlington
Key Facts
- MLS® #: 40854177
- Property ID: SIRC3555471
- Property Type: Residential, Detached
- Living Area¹: 1,768 sq.ft.
- Year Built: 1956
- Bedrooms: 3
- Bathrooms: 2+1
- Parking Spaces: 6
- Listed By:
- RE/MAX Escarpment Realty Inc.
Property Description
Stunning home – steps away from The Burlington Golf and Country Club! Situated on a quiet street in Birdland, this split level / raised bungalow hybrid is truly 1-of-a kind. It boasts 3 bedrooms, 2.5 bathrooms, a private backyard oasis with a heated in-ground pool AND a double car garage! The home is over 1700 square feet PLUS a fully finished lower level with a walk-up entrance. The sprawling main floor offers an open concept floorplan with beautiful engineered hardwood flooring and smooth ceilings throughout. The eat-in kitchen features airy white cabinetry, quartz counters, stainless steel appliances, backyard access and plenty of natural light. The living room flows seamlessly into the oversized dining room- which has 2 sets of French doors leading to the backyard. Only a few steps up and the ‘second’ level includes 3 bedrooms and a 4-piece bathroom. The finished lower level has a large family room with a wood-burning fireplace, large rec room, a laundry room, 3-piece bathroom, garage access and plenty of storage. The exterior of the home has been professionally landscaped and features a private backyard with a pool, stunning covered patio, shed and an in-ground irrigation system. There is a double car garage with inside access and parking for 4 vehicles on the driveway. This home is conveniently located close to schools, parks and all amenities south Aldershot has to offer!
Rooms
- TypeLevelDimensionsFlooring
- Bedroom2nd floor8' 8.5" x 13' 3.8"Other
- Living roomMain16' 2" x 21' 3.1"Other
- Primary bedroom2nd floor13' 3.8" x 14' 11.9"Other
- Bedroom2nd floor10' 8.6" x 11' 10.9"Other
- FoyerMain6' 4.7" x 19' 11.3"Other
- Dining roomMain14' 9.1" x 17' 7.8"Other
- Laundry roomLower7' 8.9" x 14' 9.9"Other
- KitchenMain17' 7" x 18' 8"Other
- PlayroomLower16' 2" x 26' 10.8"Other
- Recreation RoomLower19' 3.1" x 23' 7.8"Other
Listing Agents
Request More Information
Request More Information
Location
794 Falcon Boulevard, Burlington, Ontario, L7T 3B3 Canada
Around this property
Information about the area within a 5-minute walk of this property.
Request Neighbourhood Information
Learn more about the neighbourhood and amenities around this home
Request NowPayment Calculator
- $
- %$
- %
- Principal and Interest 0
- Property Taxes 0
- Strata / Condo Fees 0
Similar PropertiesSee All Similar Properties
 The IDX information is exclusively for consumers personal, non-commercial use and may not be used for any purpose other than to identify prospective properties consumers may be interested in purchasing. Information deemed reliable, but not guaranteed. Copyright 2022 Information Technology Systems Ontario, Inc.
¹The value refers to the total area of living space within a residential structure or the property lot size. All information regarding lot or house size is deemed reliable but not guaranteed and must be verified by the purchaser. Measurement definitions may vary by region.