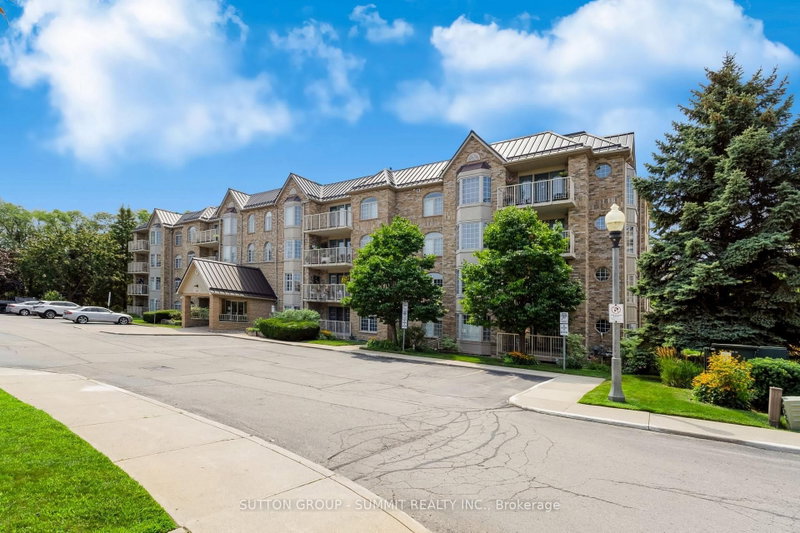

Condo / Apartment for Sale in Burlington
216 Plains Rd W #B205, Burlington, ON
- 2 BEDS
- 2 BATHS
- Jump to Facts
- Condo / Apartment for Sale in Burlington
Key Facts
- MLS® #: W13668656
- Secondary MLS® #: 40855350
- Property ID: SIRC3552425
- Property Type: Residential, Condo
- Living Area¹: 1200-1399 sq.ft.
- Bedrooms: 2
- Bathrooms: 2
- Approximate Age: 16-30 years
- Parking Spaces: 1
- Title: Condominium/Strata
- Listed By:
- SUTTON GROUP - SUMMIT REALTY INC.
Property Description
Welcome to Oaklands Green, one of Burlington's most sought-after condo communities, located in the heart of Aldershot, walking distance to LaSalle Park, the marina & Lake Ontario. This tastefully appointed 2-bedroom, 2-bathroom suite offers approximately 1,200 sq. ft. of carpet-free, living space, freshly painted with luxury vinyl plank flooring & ceramic tile, overlooking tree-lined garden space. The spacious floor plan features a generous sized living room with garden doors to the private balcony, kitchen with passthrough to the formal dining room, large primary bedroom with double closets & 4-piece ensuite washroom, second bedroom with ensuite privileges to the 4-piece main bathroom & in-suite laundry. Updated central air, one underground parking space & locker for extra storage complete this unit. Set within a well-maintained, non-smoking building with shared access to an on-site clubhouse / community centre with party room, games room, library & BBQ area with ample visitor parking on-site. Conveniently located within minutes of the Aldershot GO station, Burlington Golf & Country Club, Royal Botanical Gardens, LaSalle Park & Marina with easy access to shopping, amenities & highways.
Downloads & Media
Rooms
- TypeLevelDimensionsFlooring
- Living roomMain16' 8.7" x 16' 9.9"Other
- Dining roomMain8' 4.7" x 10' 9.9"Other
- KitchenMain7' 8.9" x 14' 6.8"Other
- PVCMain10' 7.9" x 18' 8"Other
- BathroomMain6' 4.7" x 10' 7.8"Other
- BedroomMain10' 6.7" x 13' 8.9"Other
- BathroomMain6' 4.7" x 10' 7.8"Other
- Laundry roomMain7' 6.9" x 5' 6.1"Other
Listing Agents
Request More Information
Request More Information
Location
216 Plains Rd W #B205, Burlington, Ontario, L7T 4K8 Canada
Around this property
Information about the area within a 5-minute walk of this property.
Request Neighbourhood Information
Learn more about the neighbourhood and amenities around this home
Request NowPayment Calculator
- $
- %$
- %
- Principal and Interest 0
- Property Taxes 0
- Strata / Condo Fees 0
Similar PropertiesSee All Similar Properties
 This website may only be used by consumers that have a bona fide interest in the purchase, sale, or lease of real estate of the type being offered via the website. The data relating to real estate on this website comes in part from the MLS® Reciprocity program of the Toronto Real Estate Board. The data is deemed reliable but is not guaranteed to be accurate.
¹The value refers to the total area of living space within a residential structure or the property lot size. All information regarding lot or house size is deemed reliable but not guaranteed and must be verified by the purchaser. Measurement definitions may vary by region.