
House for Sale in Burlington
3194 Tania Cres, Burlington, ON
- 4 BEDS
- 4 BATHS
- Jump to Facts
- House for Sale in Burlington
Key Facts
- Listed By:
- ROYAL LEPAGE NRC REALTY
Property Description
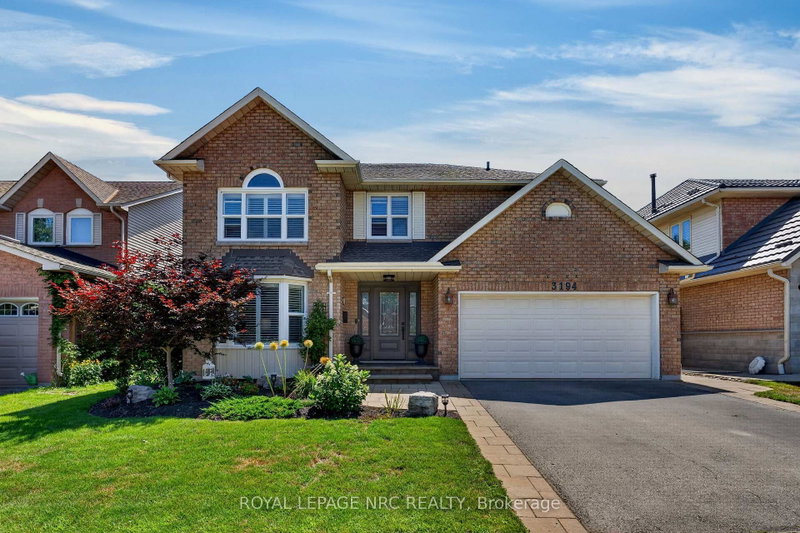
Welcome to 3194 Tania Crescent, a spacious 4-bedroom, 4-bathroom home offering great curb appeal and an exceptionally convenient Burlington location. A striking front door, replaced in 2014, complements the front landscaping, walkway and interlock driveway border completed the same year. A double-car garage and driveway with parking for two more vehicles provides plenty of room, with convenient interior garage access through the main-floor laundry room.Inside, a bonus family room just off the kitchen features a new electric fireplace insert added in 2025. California shutters and custom blinds enhance the home, while two sets of patio doors, replaced in 2024, open to a private backyard with a tiered deck and gardens. The finished basement offers even more living space for a rec room, home office, gym or growing family.Several key home systems have been updated within the past six years, including the furnace (2020), central air conditioning and hot water tank (2021), central vacuum canister (2024), and in the kitchen, a new stainless steel fridge, stove and dishwasher (2026). The windows and roof were updated in 2007, the rear fence was replaced in 2023, and the roof vents and soffits were raccoon-proofed in 2018.Leave the car at home and enjoy walking-distance access to St. Timothy Catholic Elementary School, Notre Dame Catholic Secondary School, Ireland Park, shopping and other amenities. Commuters will appreciate the nearby Dundas Street Park & Ride for GO Bus service and quick access to the 407 ETR. With generous living space, practical updates and a location that simplifies daily life, this home is ready to keep up with its next family.
Downloads & Media
Rooms
- TypeLevelDimensionsFlooring
- FoyerMain7' 8.9" x 7' 3.4"Other
- Living roomMain10' 11.8" x 17' 6.6"Other
- Dining roomMain11' 6.7" x 11' 11.7"Other
- Family roomMain17' 1.9" x 18' 2.1"Other
- KitchenMain11' 10.9" x 14' 7.9"Other
- Breakfast RoomMain8' 1.6" x 9' 10.8"Other
- Laundry roomMain7' 4.1" x 10' 2.4"Other
- Bedroom2nd floor11' 11.7" x 10' 11.8"Other
- Bedroom2nd floor11' 3" x 9' 10.5"Other
- Bedroom2nd floor14' 8.3" x 10' 11.8"Other
- Other2nd floor20' 5.6" x 15' 5.8"Other
- Recreation RoomBasement18' 9.5" x 18' 10.3"Other
- OtherBasement11' 1.8" x 4' 7.1"Other
- OtherBasement19' 10.9" x 26' 6.1"Other
Listing Agents
Request More Information
Request More Information
Location
3194 Tania Cres, Burlington, Ontario, L7M 3M7 Canada
Around this property
Information about the area within a 5-minute walk of this property.
Request Neighbourhood Information
Learn more about the neighbourhood and amenities around this home
Request NowPayment Calculator
- $
- %$
- %
- Principal and Interest 0
- Property Taxes 0
- Strata / Condo Fees 0
Similar PropertiesSee All Similar Properties
 This website may only be used by consumers that have a bona fide interest in the purchase, sale, or lease of real estate of the type being offered via the website. The data relating to real estate on this website comes in part from the MLS® Reciprocity program of the Toronto Real Estate Board. The data is deemed reliable but is not guaranteed to be accurate.
¹The value refers to the total area of living space within a residential structure or the property lot size. All information regarding lot or house size is deemed reliable but not guaranteed and must be verified by the purchaser. Measurement definitions may vary by region.