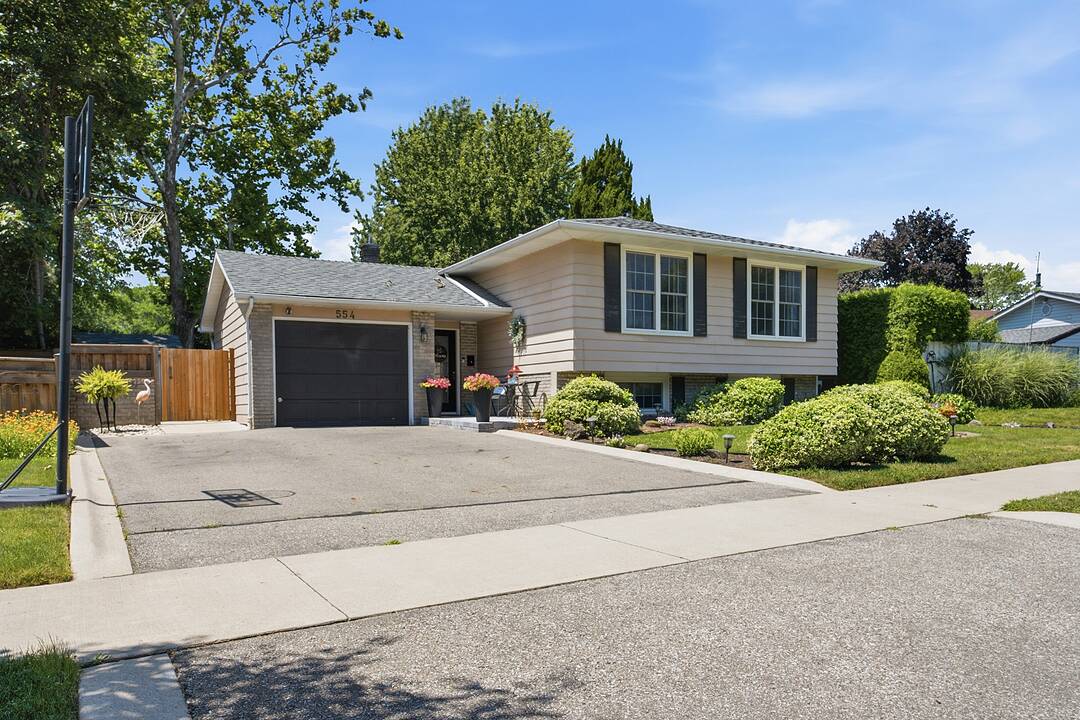

Bungalow Style Living
554 Chamberlain Road, Burlington, ON
- 3+2 BEDS
- 2 BATHS
- 1,150 sq.ft. Home
- Jump to Facts
- Bungalow Style Living
Key Facts
- Listed By:
- Jessica Alexopoulos
Property Description
Welcome to 554 Chamberlain Road, a beautifully maintained raised bungalow in a desirable Burlington neighbourhood. This 5-bedroom, 2-bathroom home offers 3 bedrooms on the main floor plus 2 additional bedrooms in the fully finished lower level — perfect for growing families, multi-generational living, or extra rental potential. The updated eat-in kitchen features granite countertops, stainless steel appliances, and a skylight that fills the space with natural light. The finished basement adds a spacious family room with a fireplace, additional living space, and a second full bathroom. Step outside to your own private backyard oasis — fully fenced, with an in-ground pool, stone patio, gazebo, and a cozy fire pit lounge area, ideal for entertaining all summer long. Recent updates include a new roof (2026) and new interlock on the front porch (2026). Complete with a single car garage and beautifully landscaped curb appeal. Don't miss this one — book your private showing today!
Downloads & Media
Amenities
- Air Conditioning
- Backyard
- Basement - Finished
- Central Air
- Eat in Kitchen
- Fireplace
- Garage
- Granite Counter
- Laundry
- Outdoor Pool
- Parking
- Patio
- Stainless Steel Appliances
Rooms
- TypeLevelDimensionsFlooring
- Living roomMain39' 6" x 52' 8.2"Other
- BathroomMain6' 9.8" x 10' 4"Other
- KitchenMain32' 9.7" x 49' 5.3"Other
- Primary bedroomMain32' 9.7" x 39' 4.4"Other
- BedroomMain26' 7.2" x 32' 9.7"Other
- Dining roomMain32' 9.7" x 32' 11.2"Other
- Family roomLower36' 3.4" x 72' 4.5"Other
- BedroomMain26' 6.5" x 33' 4.5"Other
- BathroomLower7' 10.8" x 5' 8.8"Other
- BedroomLower33' 2" x 39' 8.7"Other
- BedroomLower33' 2" x 39' 7.9"Other
- UtilityLower22' 6.8" x 11' 5"Other
Ask Me For More Information
Location
554 Chamberlain Road, Burlington, Ontario, L7L 2V4 Canada
Around this property
Information about the area within a 5-minute walk of this property.
Request Neighbourhood Information
Learn more about the neighbourhood and amenities around this home
Request NowPayment Calculator
- $
- %$
- %
- Principal and Interest 0
- Property Taxes 0
- Strata / Condo Fees 0
Marketed By
Sotheby’s International Realty Canada
309 Lakeshore Road East
Oakville, Ontario, L6J 1J3
Similar PropertiesSee All Similar Properties
 The IDX information is exclusively for consumers personal, non-commercial use and may not be used for any purpose other than to identify prospective properties consumers may be interested in purchasing. Information deemed reliable, but not guaranteed. Copyright 2022 Information Technology Systems Ontario, Inc.
¹The value refers to the total area of living space within a residential structure or the property lot size. All information regarding lot or house size is deemed reliable but not guaranteed and must be verified by the purchaser. Measurement definitions may vary by region.