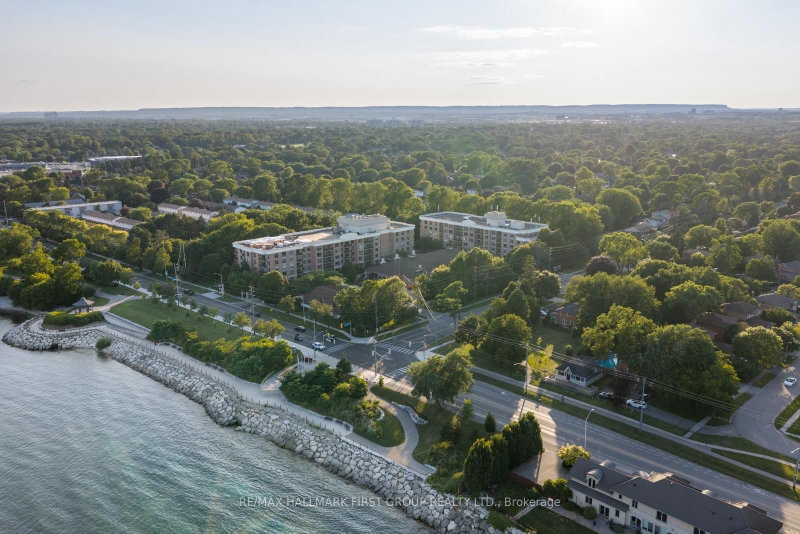

Condo / Apartment for Sale in Burlington
100 Burloak Dr #1314, Burlington, ON
- 2 BEDS
- 2 BATHS
- Jump to Facts
- Condo / Apartment for Sale in Burlington
Key Facts
- MLS® #: W13601260
- Property ID: SIRC3528147
- Property Type: Residential, Condo
- Living Area¹: 900-999 sq.ft.
- Bedrooms: 2
- Bathrooms: 2
- Approximate Age: 16-30 years
- Parking Spaces: 1
- Title: Condominium/Strata
- Listed By:
- RE/MAX HALLMARK FIRST GROUP REALTY LTD.
Property Description
Experience Stunning Sunrises And Peaceful Views Of Lake Ontario At Hearthstone By The Lake, A Welcoming Retirement Community Designed For Independent Living With The Added Comfort Of On-Site Support And Exceptional Amenities. This Bright And Inviting 2-Bedroom, 2-Bathroom Suite Has Been Beautifully Maintained And Offers A Spacious, Easy-To-Live-In Layout That Is Filled With Natural Light.The Updated Kitchen Features White Cabinetry And Stainless Steel Appliances That Opens To A Generous Living And Dining Space. The Primary Suite Features His-And-Hers Closets And A 3-Piece Ensuite, While The Spacious Second Bedroom Is Ideal For Overnight Guests Or A Home Office. Also Find A Convenient Ensuite Laundry Room With Additional Storage Space. Residents Enjoy Access To A Full Range Of Amenities, Including An Elegant Dining Room, Indoor Pool, Fitness And Wellness Centres, Library, Lounge, Concierge Services, And Beautifully Landscaped Grounds Just Steps From The Lake. The Mandatory Club Fee Adds Valuable Day-To-Day Services, Including Dining Credits, Housekeeping, 24-Hour On-Site Nursing Staff, Emergency Response, And Handyman Assistance. Optional Wellness And Personal Care Services Are Also Available, Allowing You To Tailor The Level Of Support To Your Needs. Combining Beautiful Lakefront Surroundings With Outstanding Amenities And Convenient Services, Hearthstone By The Lake Offers A Lifestyle That's Both Comfortable And Carefree.
Downloads & Media
Rooms
Listing Agents
Request More Information
Request More Information
Location
100 Burloak Dr #1314, Burlington, Ontario, L7L 6P6 Canada
Around this property
Information about the area within a 5-minute walk of this property.
Request Neighbourhood Information
Learn more about the neighbourhood and amenities around this home
Request NowPayment Calculator
- $
- %$
- %
- Principal and Interest 0
- Property Taxes 0
- Strata / Condo Fees 0
Similar PropertiesSee All Similar Properties
 This website may only be used by consumers that have a bona fide interest in the purchase, sale, or lease of real estate of the type being offered via the website. The data relating to real estate on this website comes in part from the MLS® Reciprocity program of the Toronto Real Estate Board. The data is deemed reliable but is not guaranteed to be accurate.
¹The value refers to the total area of living space within a residential structure or the property lot size. All information regarding lot or house size is deemed reliable but not guaranteed and must be verified by the purchaser. Measurement definitions may vary by region.