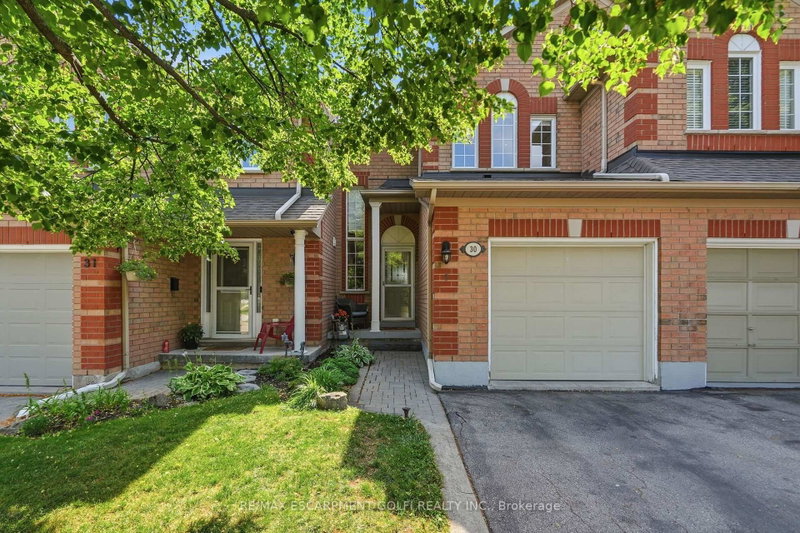

Condo / Apartment for Sale in Burlington
2871 Darien Rd #30, Burlington, ON
- 3 BEDS
- 2 BATHS
- Jump to Facts
- Condo / Apartment for Sale in Burlington
Key Facts
- MLS® #: W13549814
- Secondary MLS® #: 40847103
- Property ID: SIRC3494515
- Property Type: Residential, Condo
- Living Area¹: 1200-1399 sq.ft.
- Bedrooms: 3
- Bathrooms: 2
- Parking Spaces: 2
- Title: Condominium/Strata
- Listed By:
- RE/MAX ESCARPMENT GOLFI REALTY INC.
Property Description
Set in a quiet, private Millcroft townhouse community with its own playground and a backyard backing onto green space, this beautifully maintained Burlington townhouse offers 3 bedrooms, 2 bathrooms, and over 1,400 sq. ft. of finished living space. The main level features rich hardwood flooring, an open-concept living and dining area, and a bright white kitchen with sleek cabinetry, upgraded finishes, and a waterfall peninsula that creates a natural connection to the main living space. Upstairs, the spacious primary bedroom offers ensuite privileges, with two additional bedrooms providing flexibility for family, guests, or a home office. The finished basement adds valuable extra living space and can be used as a family room, playroom, gym, office, or media space. Out back, the green space setting offers added privacy and a more relaxed feel. Located close to top-rated schools, parks, walking trails, shopping, dining, transit, and everyday amenities. Monthly road fee of $162 covers snow removal and road maintenance. Updates include: air conditioner (July 2025), interior walls painted (May/June 2026), exterior rear ventilation vent (March 2024), microwave (March 2023), front porch pillar post (May 2021), and owned hot water tank (October 2018).
Rooms
Listing Agents
Request More Information
Request More Information
Location
2871 Darien Rd #30, Burlington, Ontario, L7M 4R6 Canada
Around this property
Information about the area within a 5-minute walk of this property.
Request Neighbourhood Information
Learn more about the neighbourhood and amenities around this home
Request NowPayment Calculator
- $
- %$
- %
- Principal and Interest 0
- Property Taxes 0
- Strata / Condo Fees 0
Similar PropertiesSee All Similar Properties
 This website may only be used by consumers that have a bona fide interest in the purchase, sale, or lease of real estate of the type being offered via the website. The data relating to real estate on this website comes in part from the MLS® Reciprocity program of the Toronto Real Estate Board. The data is deemed reliable but is not guaranteed to be accurate.
¹The value refers to the total area of living space within a residential structure or the property lot size. All information regarding lot or house size is deemed reliable but not guaranteed and must be verified by the purchaser. Measurement definitions may vary by region.