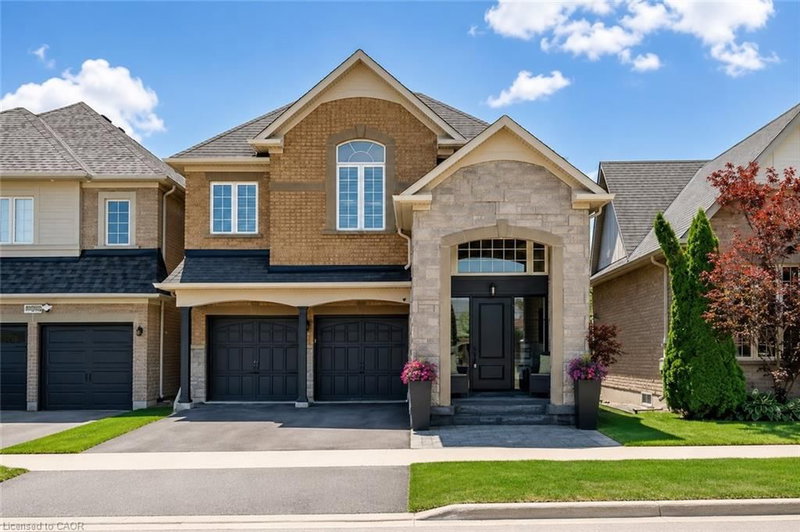

House for Sale in Burlington
3184 Tim Dobbie Drive, Burlington, ON
- 4 BEDS
- 2+1 BATHS
- 2,427 sq.ft. Home
- Jump to Facts
- House for Sale in Burlington
Key Facts
- MLS® #: 40846575
- Secondary MLS® #: W13544978
- Property ID: SIRC3492161
- Property Type: Residential, Single Family Detached
- Living Area¹: 2,427 sq.ft.
- Year Built: 2011
- Bedrooms: 4
- Bathrooms: 2+1
- Parking Spaces: 4
- Listed By:
- RE/MAX Escarpment Realty Inc.
Property Description
Incredibly upgraded, this is a true showpiece both inside and out. 4 bedrooms plus additional second-storey living space, a stylish reno throughout, an inground pool, and beautifully landscaped front and rear grounds make this one impossible to overlook. A striking two-storey open-to-above foyer sets the tone the moment you walk in, with upgrades carried throughout this desirable open concept floor plan. The main floor features hardwood flooring, a formal dining room, and a fully renovated white kitchen with quartz countertops, a large centre island with breakfast bar seating, stainless steel appliances, gas range, and an eat-in area with walkout to the backyard. The family room offers a gas fireplace with shiplap feature wall, complemented by a main floor laundry room with custom storage and custom closet organizers throughout. Upstairs, an updated staircase with wood treads and wrought iron spindles leads to a bright loft-style living space, a spacious and versatile true bonus room. The primary bedroom offers a walk-in closet plus an additional double closet, both with custom organizers, and a 5-piece ensuite. The main bathroom has also been fully updated with a double vanity, quartz counters, and new fixtures. Outside, the backyard delivers true resort-style living: a heated inground pool, professionally landscaped grounds, and interlocking in both the front and rear yard. Located in the sought-after family neighbourhood of Alton Village, close to schools, parks, and everyday amenities— this home offers exceptional value for a family ready to move in and enjoy.
Downloads & Media
Rooms
- TypeLevelDimensionsFlooring
- Breakfast RoomMain9' 10.8" x 10' 8.6"Other
- Dining roomMain14' 11.9" x 11' 10.9"Other
- Primary bedroom2nd floor15' 3" x 17' 10.1"Other
- Living room2nd floor12' 7.9" x 27' 11"Other
- Bedroom2nd floor10' 7.8" x 12' 9.4"Other
- BathroomMain5' 1.8" x 5' 6.1"Other
- FoyerMain14' 6" x 9' 8.1"Other
- Bathroom2nd floor7' 8.1" x 9' 6.9"Other
- Laundry roomMain10' 9.1" x 5' 8.8"Other
- Bedroom2nd floor11' 3" x 12' 8.8"Other
- Living roomMain14' 11" x 17' 8.9"Other
- KitchenMain11' 10.7" x 9' 10.8"Other
- Bedroom2nd floor10' 4.8" x 12' 8.8"Other
Listing Agents
Request More Information
Request More Information
Location
3184 Tim Dobbie Drive, Burlington, Ontario, L7M 0N3 Canada
Around this property
Information about the area within a 5-minute walk of this property.
Request Neighbourhood Information
Learn more about the neighbourhood and amenities around this home
Request NowPayment Calculator
- $
- %$
- %
- Principal and Interest 0
- Property Taxes 0
- Strata / Condo Fees 0
Similar PropertiesSee All Similar Properties
 The IDX information is exclusively for consumers personal, non-commercial use and may not be used for any purpose other than to identify prospective properties consumers may be interested in purchasing. Information deemed reliable, but not guaranteed. Copyright 2022 Information Technology Systems Ontario, Inc.
¹The value refers to the total area of living space within a residential structure or the property lot size. All information regarding lot or house size is deemed reliable but not guaranteed and must be verified by the purchaser. Measurement definitions may vary by region.