
Condo / Apartment for Sale in Orchard
5230 Dundas St #A201, Burlington, ON
- 2 BEDS
- 2 BATHS
- Jump to Facts
- Condo / Apartment for Sale in Orchard
Key Facts
- MLS® #: W13537982
- Property ID: SIRC3485388
- Property Type: Residential, Condo
- Style: Bi-Level
- Bedrooms: 2
- Bathrooms: 2
- Approximate Age: 6-10 years
- Parking Spaces: 1
- Title: Condominium/Strata
- Listed By:
- Valerie Ko
Property Description
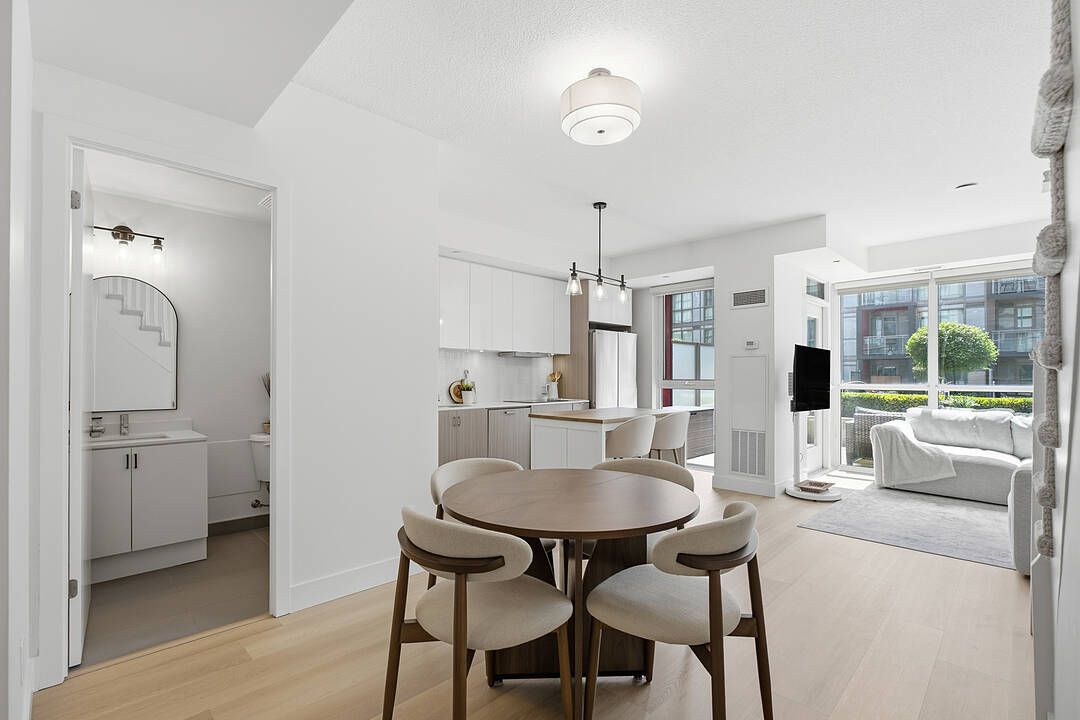
Welcome to this rarely offered 2-storey condo in Burlington's highly sought-after Orchard community. Enjoy over 1,000 square feet of a thoughtfully designed home; this bright 2 bedroom, 2 bathroom home features 9-foot ceilings, an open concept layout, and many recent upgrades including updated flooring throughout (2025), modern lighting (2025), updated carpeted stairs (2025), a 36" French door LG refrigerator (2025), and a Bosch integrated cooktop (2025). The kitchen is complete with quartz countertops, stainless steel appliances, and generous cabinet space. The spacious living area walks out to a private terrace overlooking the beautifully landscaped courtyard, while the primary bedroom offers its own private balcony. A convenient main floor powder room, in-suite laundry, and one premium underground parking space located near the elevator complete this exceptional home. Residents enjoy a collection of amenities, including a wellness spa with a sauna, steam room, hot tub, and cold plunge, along with a fully equipped fitness centre, party room, billiards room, rooftop patio, BBQ area, visitor parking, and beautifully landscaped outdoor spaces. Backing onto Bronte Creek with direct access to the Twelve Mile Trail, and surrounded by parks, top rated schools, shopping, restaurants, and everyday conveniences-including ground floor retail from pharmacy to hair salons-this location offers the perfect balance of nature and urban convenience. Just minutes to the QEW, 407, and directly across from John William Boich Public School. This is elevated living in one of Burlington's most desirable communities.
Open House
- DateTime
- Sat, 11/07/20262:00 PM - 4:00 PM Add to Calendar
- Sun, 12/07/20262:00 PM - 4:00 PM Add to Calendar
Downloads & Media
Amenities
- Air Conditioning
- Balcony
- Cycling
- Elevator
- Ensuite Bathroom
- Exercise Room
- Garage
- Hiking
- Laundry
- Patio
- Quartz Countertops
- Rooftop Patio
- Spa/Hot Tub
- Stainless Steel Appliances
- Steam Room
Rooms
Ask Me For More Information
Location
5230 Dundas St #A201, Burlington, Ontario, L7L 0J5 Canada
Around this property
Information about the area within a 5-minute walk of this property.
Request Neighbourhood Information
Learn more about the neighbourhood and amenities around this home
Request NowPayment Calculator
- $
- %$
- %
- Principal and Interest 0
- Property Taxes 0
- Strata / Condo Fees 0
Additional Features
Additional amenities include party room, billiards room, BBQ area, visitor parking.
Marketed By
Sotheby’s International Realty Canada
309 Lakeshore Road East
Oakville, Ontario, L6J 1J3
Similar PropertiesSee All Similar Properties
 This website may only be used by consumers that have a bona fide interest in the purchase, sale, or lease of real estate of the type being offered via the website. The data relating to real estate on this website comes in part from the MLS® Reciprocity program of the Toronto Real Estate Board. The data is deemed reliable but is not guaranteed to be accurate.