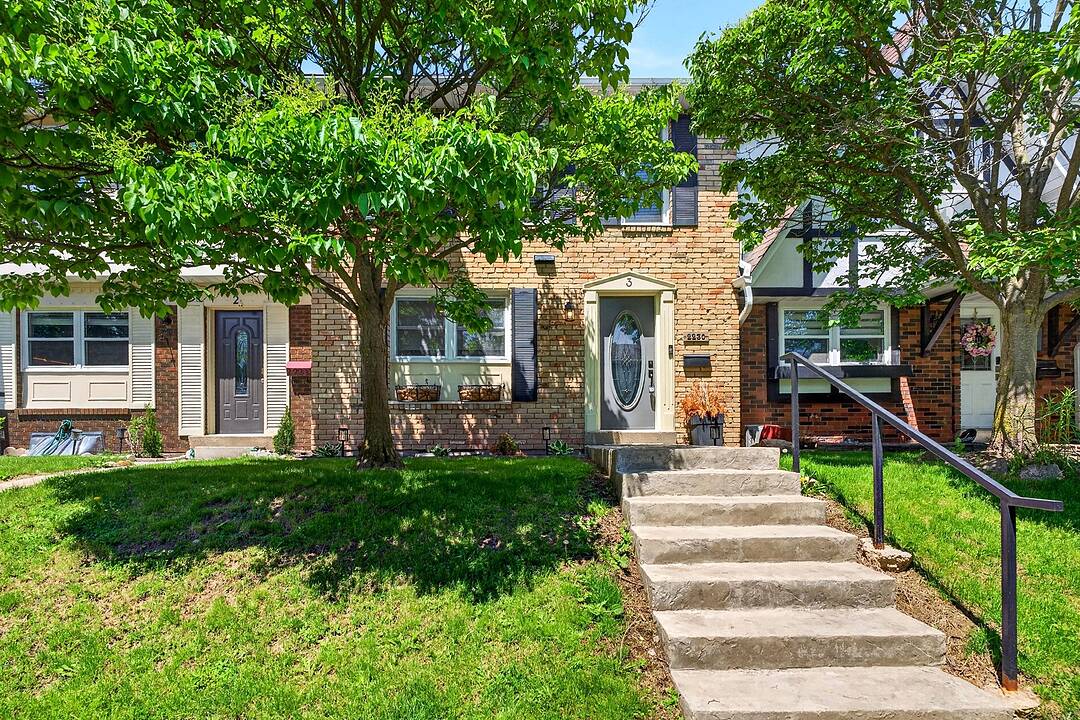

Modern Townhome
2230 Upper Middle Rd #3, Burlington, ON
- 3 BEDS
- 3 BATHS
- Jump to Facts
- Modern Townhome
Key Facts
- MLS® #: W13213426
- Secondary MLS® #: 40834455
- Property ID: SIRC3378407
- Property Type: Residential, Condo
- Style: Modern
- Bedrooms: 3
- Bathrooms: 3
- Parking Spaces: 2
- Listed By:
- Amy Bray
Property Description
Beautifully renovated 3-bedroom, 3-bathroom townhome in Burlington's highly sought-after Forest Heights community. Offering approximately 1,305 square feet above grade plus a fully finished lower level, this turnkey home blends stylish design with exceptional functionality. The custom kitchen features granite countertops, stainless steel appliances, custom cabinetry, brick backsplash, live-edge breakfast bar, pot lighting, and large windows overlooking the front gardens. The open-concept living and dining areas are perfect for everyday living and entertaining, complete with an electric fireplace, custom built-ins, and walk-out access to a private backyard deck. Upstairs, the spacious primary suite offers hardwood flooring, double mirrored closets, elegant wainscotting, and an updated 3-piece ensuite. Two additional bedrooms and an updated 4-piece bathroom complete the upper level. The finished lower level adds valuable living space with a custom media/recreation room featuring built-in cabinetry, projector and screen system, built-in speakers, mudroom access, laundry area, and additional storage. A rare highlight of this home is the underground parking with direct interior access to the unit and two exclusive parking spaces - an exceptional feature rarely found in condominium townhomes. Located close to parks, schools, shopping, transit, highways, and community amenities including an indoor pool and visitor parking. Move-in ready and beautifully finished throughout.
Downloads & Media
Amenities
- Backyard
- Central Air
- Ensuite Bathroom
- Granite Counter
- Hardwood Floors
- Laundry
- Open Floor Plan
- Parking
- Stainless Steel Appliances
Rooms
- TypeLevelDimensionsFlooring
- KitchenMain9' 6.9" x 11' 6.5"Other
- Living roomMain13' 3.4" x 18' 10.3"Other
- Dining roomMain9' 6.1" x 8' 5.9"Other
- Hardwood2nd floor14' 3.6" x 12' 11.9"Other
- Bedroom2nd floor9' 6.5" x 8' 7.9"Other
- Bedroom2nd floor12' 10.3" x 10' 11.8"Other
- Recreation RoomBasement24' 6.8" x 10' 11.8"Other
- UtilityBasement19' 8.2" x 7' 3.4"Other
Ask Me For More Information
Location
2230 Upper Middle Rd #3, Burlington, Ontario, L7P 2Z9 Canada
Around this property
Information about the area within a 5-minute walk of this property.
Request Neighbourhood Information
Learn more about the neighbourhood and amenities around this home
Request NowPayment Calculator
- $
- %$
- %
- Principal and Interest 0
- Property Taxes 0
- Strata / Condo Fees 0
Marketed By
Sotheby’s International Realty Canada
309 Lakeshore Road East
Oakville, Ontario, L6J 1J3
Similar PropertiesSee All Similar Properties
 This website may only be used by consumers that have a bona fide interest in the purchase, sale, or lease of real estate of the type being offered via the website. The data relating to real estate on this website comes in part from the MLS® Reciprocity program of the Toronto Real Estate Board. The data is deemed reliable but is not guaranteed to be accurate.