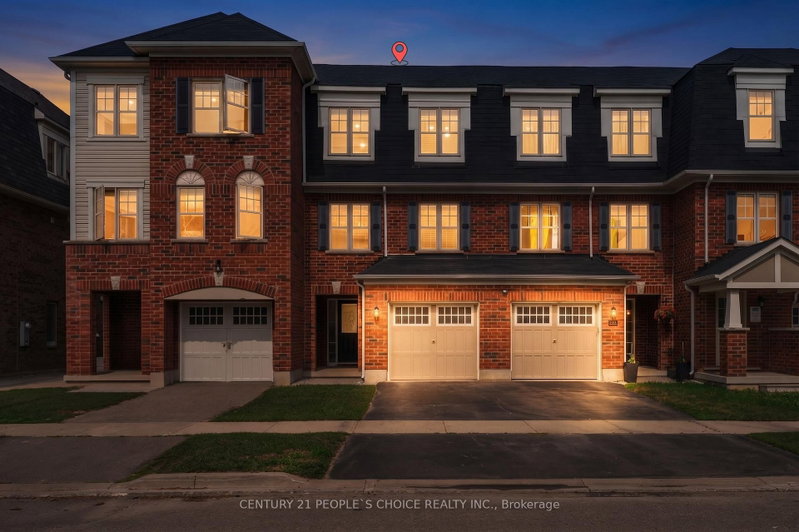
52 Stewardship Rd, Brampton, ON
Welcome to 52 Stewardship Rd, Brampton ! This beautifully maintained 3-storey townhouse offers spacious, modern living with NO CONDO/POTL fees. This spacious home offers a modern, functional layout with 9-ft ceilings on the main floor and plenty of natural light throughout. Enjoy brand new Laminate flooring (2026) through out , NO CARPET. Brand new led Pot lights (2026) , Brand new Marble countertops & BackSpash (2026) , Brand new SS Fridge & SS Stove , New Garage door opener (2026) & Freshly painted (2026)and move in ready.Top Location & Unmatched Convenience: Located in Upper Mount Pleasant, one of Brampton's most desirable neighborhoods, this home is just minutes from Mount Pleasant GO Station, ensuring easy commuting to Toronto. With Brampton Transit at your doorstep and top-rated schools nearby including My First Montessori, Dolson Public School, and a new Catholic school .This is the perfect home for families. Surrounded by parks, major highways, shopping centers, banks, grocery stores, and diverse dining options, this home offers the perfect blend of luxury, location, and lifestyle. Don't miss this rare opportunity to own a move-in-ready, freehold townhouse in a prime family-friendly Brampton location! $$$$$ spent on the upgrades!!!!
52 Stewardship Rd, Brampton, Ontario, L7A 4W6 Canada
Information about the area within a 5-minute walk of this property.
Learn more about the neighbourhood and amenities around this home
Request Now This website may only be used by consumers that have a bona fide interest in the purchase, sale, or lease of real estate of the type being offered via the website. The data relating to real estate on this website comes in part from the MLS® Reciprocity program of the Toronto Real Estate Board. The data is deemed reliable but is not guaranteed to be accurate.