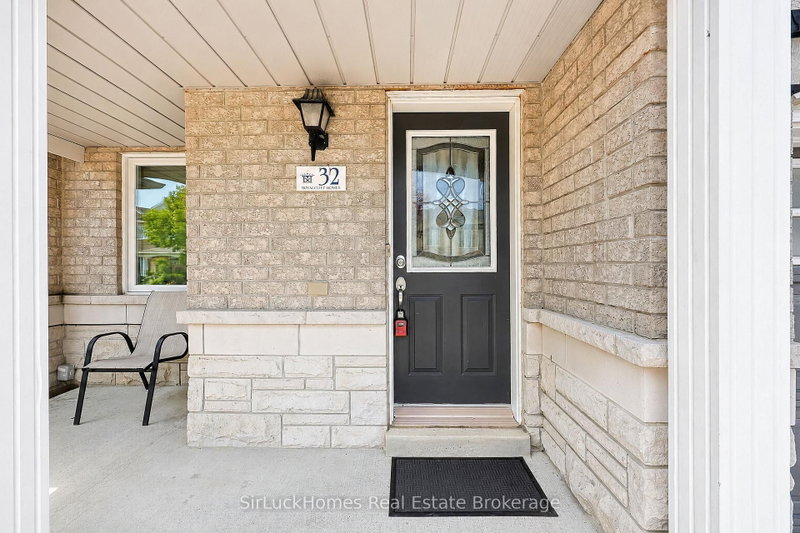
32 Polar Bear Pl, Brampton, ON
Welcome To This Stunning And Spacious 3+1 Bedroom, 4 Bathroom Home Offering Over 1,800 Sq. Ft. Across The Main And Upper Levels, Plus Over 800 Sq. Ft. Of Additional Finished Living Space In The Basement. With The Size And Feel Of A Semi-Detached Home, This Property Features Parking For 3 Cars, No Sidewalk, Two Kitchens, And A Fully Fenced Backyard. The Bright And Open Main Floor Features A Large Kitchen With Breakfast Area And Walk-Out To The Backyard, Creating The Perfect Space For Everyday Living And Entertaining. The Finished Basement Features A Bachelor-Style In-Law Suite With A Separate Entrance Through The Garage, Providing Excellent Flexibility For Extended Family Or Additional Living Space. A Separate Mudroom Offers Shared Laundry And Convenient Garage Access. Upstairs, The Spacious Primary Bedroom Features A Huge Walk-In Closet And Luxurious 5-Piece Ensuite With Soaker Tub, His-And-Hers Sinks, And An Extra-Large Separate Shower. Additional Highlights Include A Second-Floor Study/Computer Loft, Laminate Flooring, Oak Staircase, Garage Access To The Backyard Through The Alleyway, And A Functional Layout Throughout. Conveniently Located Close To Parks, Schools, Shopping, Transit, Hospitals, And Highway 410. A Fantastic Turnkey Opportunity For Families, Multi-Generational Living, Or Investors In A Highly Desirable Neighbourhood.
32 Polar Bear Pl, Brampton, Ontario, L6R 3L8 Canada
Information about the area within a 5-minute walk of this property.
Learn more about the neighbourhood and amenities around this home
Request Now This website may only be used by consumers that have a bona fide interest in the purchase, sale, or lease of real estate of the type being offered via the website. The data relating to real estate on this website comes in part from the MLS® Reciprocity program of the Toronto Real Estate Board. The data is deemed reliable but is not guaranteed to be accurate.