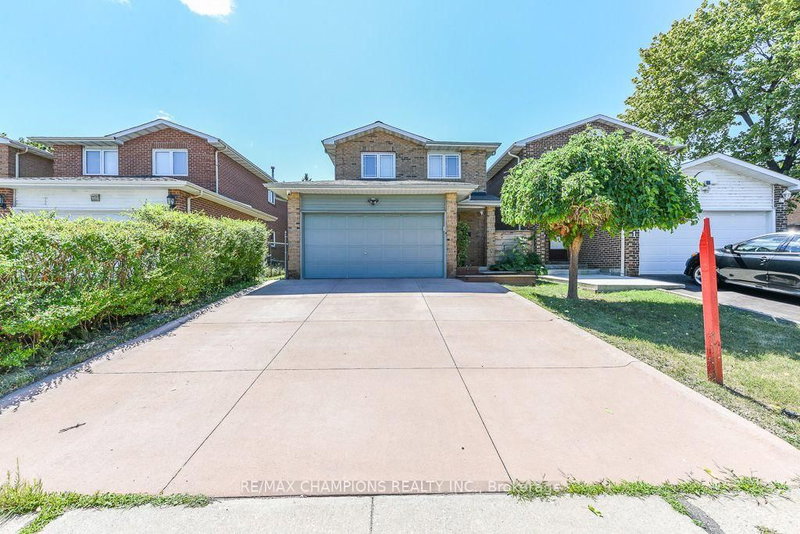

House for Sale in Brampton
163 Simmons Blvd, Brampton, ON
- 3+1 BEDS
- 3 BATHS
- Jump to Facts
- House for Sale in Brampton
Key Facts
- Listed By:
- RE/MAX CHAMPIONS REALTY INC.
Property Description
!Attention First Time Home Buyers! This well-maintained detached Link 3+1 bedroom, 3-bathroomall-brick home offers the perfect blend of comfort and style. Nestled on a quiet court and backing onto beautiful parkland, The spacious main floor showcases a beautiful kitchen with maple cabinetry, custom pantry, and stone backsplash. The main 4 Pc bathroom features a skylight and relaxing soaker tub. The finished basement adds valuable living space with a cozy corner gas fireplace, pot lights, and a fourth bedroom or home office and 3 pc Bathroom. Laminate on Main and Hardwood flooring on 2nd Level, an oak staircase, an insulated garage with inside entry. Close Convenience To Hwy 410, School, Plaza and Trinity Common Mall.
Downloads & Media
Rooms
- TypeLevelDimensionsFlooring
- Dining roomMain8' 6.3" x 10' 2"Other
- Living roomMain11' 1.8" x 18' 8.4"Other
- Hardwood2nd floor10' 11.8" x 17' 2.6"Other
- Bedroom2nd floor10' 9.9" x 17' 2.6"Other
- Bedroom2nd floor8' 6.3" x 10' 5.9"Other
- Recreation RoomBasement10' 5.9" x 18' 4.4"Other
- BedroomBasement9' 10.1" x 10' 7.8"Other
Listing Agents
Request More Information
Request More Information
Location
163 Simmons Blvd, Brampton, Ontario, L6V 3Y2 Canada
Around this property
Information about the area within a 5-minute walk of this property.
Request Neighbourhood Information
Learn more about the neighbourhood and amenities around this home
Request NowPayment Calculator
- $
- %$
- %
- Principal and Interest 0
- Property Taxes 0
- Strata / Condo Fees 0
Similar PropertiesSee All Similar Properties
 This website may only be used by consumers that have a bona fide interest in the purchase, sale, or lease of real estate of the type being offered via the website. The data relating to real estate on this website comes in part from the MLS® Reciprocity program of the Toronto Real Estate Board. The data is deemed reliable but is not guaranteed to be accurate.
¹The value refers to the total area of living space within a residential structure or the property lot size. All information regarding lot or house size is deemed reliable but not guaranteed and must be verified by the purchaser. Measurement definitions may vary by region.