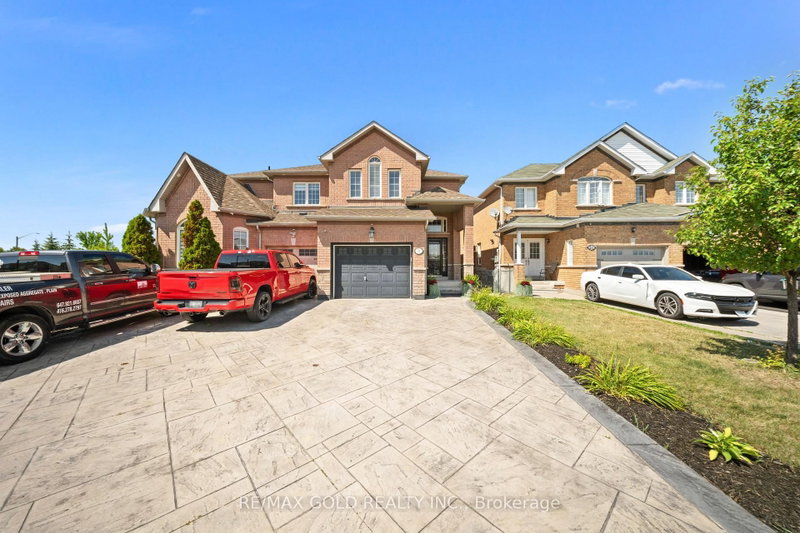

Townhouse / Attached for Sale in Brampton
22 Flower Tr, Brampton, ON
- 3 BEDS
- 3 BATHS
- Jump to Facts
- Townhouse / Attached for Sale in Brampton
Key Facts
- Listed By:
- RE/MAX GOLD REALTY INC.
Property Description
2023 Sq Ft As Per Mpac! Come & Check Out This Very Well Maintained Semi Detached Home Built On 114 Ft Deep Lot. Open Concept Layout On The Main Floor With Spacious Living & Dining Room, Creating The Perfect Space For Everyday Living & Entertaining. Upgraded Kitchen Is Equipped With Granite Countertop, New S/S Appliances & Breakfast Area With W/O To Yard. Second Floor Offers 3 Good Sized Bedrooms & 2 Full Washrooms. Master Bedroom With Ensuite Bath & Walk-in Closet. Separate Entrance Through Garage To Unfinished Basement. No Homes Behind. Step Outside To A Beautifully Finished Driveway & Backyard With Stamped Concrete, Offering A Stylish, Low-Maintenance Outdoor Retreat Perfect For Relaxing Or Entertaining. Gas Line For Bbq, California Shutters & Jetted Tub In Master Bedroom. Ideally Located In A Prime Neighborhood Close To All Amenities, Schools, Highways, Public Transit, Shopping Malls & More.
Rooms
Listing Agents
Request More Information
Request More Information
Location
22 Flower Tr, Brampton, Ontario, L6P 1P1 Canada
Around this property
Information about the area within a 5-minute walk of this property.
Request Neighbourhood Information
Learn more about the neighbourhood and amenities around this home
Request NowPayment Calculator
- $
- %$
- %
- Principal and Interest 0
- Property Taxes 0
- Strata / Condo Fees 0
Similar PropertiesSee All Similar Properties
 This website may only be used by consumers that have a bona fide interest in the purchase, sale, or lease of real estate of the type being offered via the website. The data relating to real estate on this website comes in part from the MLS® Reciprocity program of the Toronto Real Estate Board. The data is deemed reliable but is not guaranteed to be accurate.
¹The value refers to the total area of living space within a residential structure or the property lot size. All information regarding lot or house size is deemed reliable but not guaranteed and must be verified by the purchaser. Measurement definitions may vary by region.