10 Pride Crt, Brampton, ON
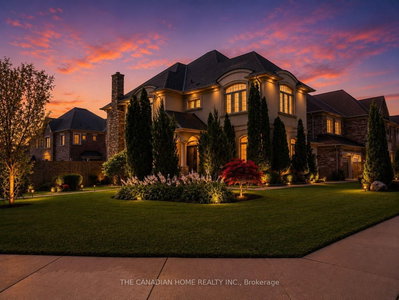
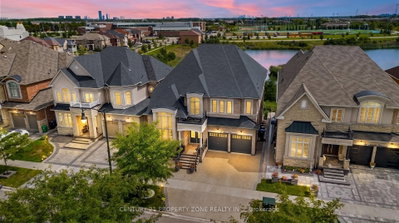
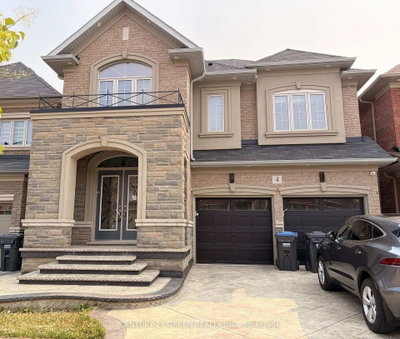
Welcome to the highly sought-after Kaneff "Augusta" model, where luxury, elegance, and true pride of ownership come together. Rarely offered and ideally situated on a quiet cul-de-sac, this exceptional residence features 5 bedrooms, 6 bathrooms, and approx 6000 sq. ft. of impressive living space. Set on a premium pie-shaped lot, the property offers a spectacular backyard retreat with meticulously manicured landscaping, colourful trees, extensive outdoor lighting, speakers, a 14 x 28 ft. inground saltwater pool with waterfall feature, and a covered hot tub-creating your very own private resort. Gourmet open-concept kitchen featuring premium stainless steel appliances, gas range, pot filler, spacious pantry, granite island, custom breakfast table, and walk-out access to landscaped gardens. Expansive living and family areas showcase a dramatic double-sided fireplace and 18-ft. floor-to-ceiling windows overlooking the breathtaking backyard. Main level includes a formal dining room, office/den, mudroom/laundry with ample storage and garage access, plus a beautifully finished loft with skylights, built-in bed, custom cabinetry, and a 3 pc bathroom. Upper level features an updated primary retreat with a luxurious 4 pc ensuite, heated floors, and a stunning walk-in closet with custom cabinetry and valance lighting. Three additional generously sized bedrooms, a Jack-and-Jill bathroom, and an additional ensuite complete the upper level. fully finished lower level is an entertainer's dream, featuring 9-ft. ceilings, a custom bar with granite counters, built-in cabinetry, bar fridges, dishwasher, a stunning wrought-iron gas fireplace with Valencia stone mantel surround, and plenty of storage. Finished triple-car garage offers interior access, two additional side entrances, epoxy flooring, and ample space for vehicles and recreational equipment. Experience luxury and privacy in this extraordinary residence, featuring resort-style amenities and a nine-car private driveway.
10 Pride Crt, Brampton, Ontario, L6Y 5H3 Canada
Information about the area within a 5-minute walk of this property.
Learn more about the neighbourhood and amenities around this home
Request Now This website may only be used by consumers that have a bona fide interest in the purchase, sale, or lease of real estate of the type being offered via the website. The data relating to real estate on this website comes in part from the MLS® Reciprocity program of the Toronto Real Estate Board. The data is deemed reliable but is not guaranteed to be accurate.