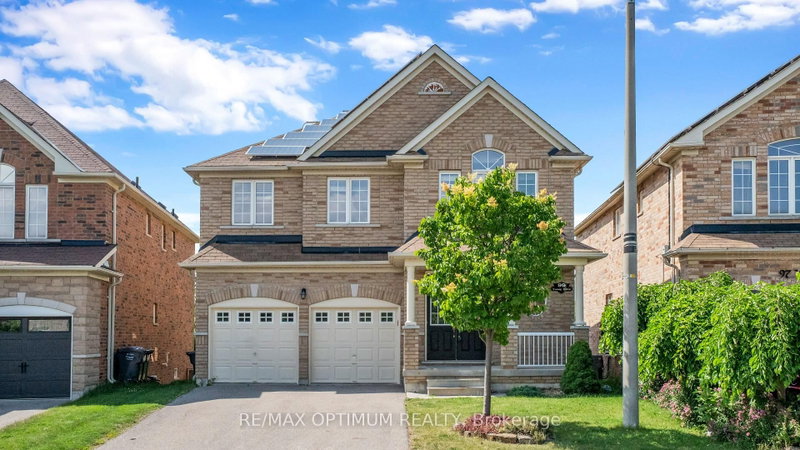

House for Sale in Brampton
99 Young Dr, Brampton, ON
- 5 BEDS
- 5 BATHS
- Jump to Facts
- House for Sale in Brampton
Key Facts
- Listed By:
- RE/MAX OPTIMUM REALTY
Property Description
Welcome to 99 Young Drive, a spacious 2-storey detached home situated on a PREMIUM WALKOUT & BACKING TO GREEN SPACE in the sought-after Bram West community of Brampton. Offering approximately 4,000 sq. ft. of living space, this beautiful 5-bedroom, 5-bathroom home features hardwood flooring throughout, an open-concept living and dining area, a bright family room with fireplace, and a functional kitchen with stainless steel appliances, centre island, breakfast area, and walk-out to the deck overlooking the private yard. A true highlight of this home is the peaceful green backdrop, offering no neighbours directly behind, tranquil ravine views, and frequent deer sightings, creating a rare nature-inspired retreat right at home. Freshly painted, including exterior accents such as the garage, main door, and pillars, the home offers a clean, well-maintained look inside and out. The home also features a walk-out basement, adding excellent flexibility for extended family living, recreation, or future customization. Fully paid solar panels provide a great additional source of income. Valuable upgrades and extras include garage door entry into the home, a 4-piece washroom in the basement, an oak main staircase with upgraded pickets and railings, a stained staircase with prefinished strip flooring/undercap details, upgraded tile at the ensuite tub splash, a recessed shower light in the ensuite, and a clear glass chrome-trim shower door in the ensuite. The second floor offers a generous primary bedroom with walk-in closet and 5-piece ensuite, plus additional spacious bedrooms with semi-ensuite/ensuite access. Conveniently located near James Potter Road and Charolais Boulevard, close to schools, parks, shopping, transit, and major highways including Highway 401, Highway 407, and Highway 410. A great opportunity in a family-friendly neighbourhood.
Downloads & Media
Rooms
- TypeLevelDimensionsFlooring
- Living roomMain13' 2.2" x 11' 6.9"Other
- Dining roomMain12' 11.9" x 10' 11.8"Other
- Family roomMain18' 6.8" x 11' 11.7"Other
- KitchenMain14' 7.1" x 9' 10.5"Other
- Breakfast RoomMain12' 11.9" x 9' 11.6"Other
- Hardwood2nd floor20' 9.2" x 13' 11.7"Other
- Bedroom2nd floor14' 9.5" x 11' 11.7"Other
- Bedroom2nd floor16' 2" x 11' 9.3"Other
- Bedroom2nd floor11' 11.7" x 11' 6.9"Other
- Bedroom2nd floor10' 11.8" x 10' 11.8"Other
- KitchenBasement0' x 0'Other
- Recreation RoomBasement0' x 0'Other
- DenBasement0' x 0'Other
Listing Agents
Request More Information
Request More Information
Location
99 Young Dr, Brampton, Ontario, L6Y 0P1 Canada
Around this property
Information about the area within a 5-minute walk of this property.
Request Neighbourhood Information
Learn more about the neighbourhood and amenities around this home
Request NowPayment Calculator
- $
- %$
- %
- Principal and Interest 0
- Property Taxes 0
- Strata / Condo Fees 0
Similar PropertiesSee All Similar Properties
 This website may only be used by consumers that have a bona fide interest in the purchase, sale, or lease of real estate of the type being offered via the website. The data relating to real estate on this website comes in part from the MLS® Reciprocity program of the Toronto Real Estate Board. The data is deemed reliable but is not guaranteed to be accurate.
¹The value refers to the total area of living space within a residential structure or the property lot size. All information regarding lot or house size is deemed reliable but not guaranteed and must be verified by the purchaser. Measurement definitions may vary by region.