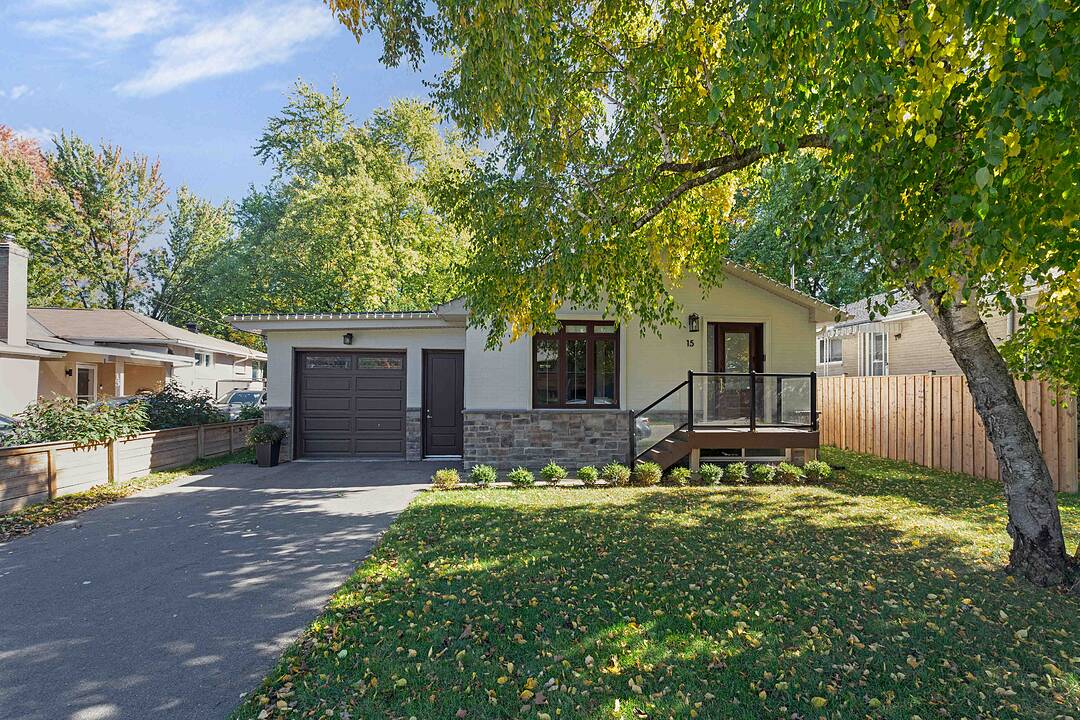

Heart of Aurora
15 Wenderly Dr, Aurora, ON
- 2+1 BEDS
- 3 BATHS
- 5,661 sq.ft. Land
- Jump to Facts
- Heart of Aurora
Key Facts
- MLS® #: N13463464
- Property ID: SIRC3032260
- Property Type: Residential, Detached
- Style: Modern
- Lot Size¹: 5,661 sq.ft.
- Bedrooms: 2+1
- Bathrooms: 3
- Parking Spaces: 5
- Municipal Taxes 2025: $5,849
- Listed By:
- Christian Schiavone
Property Description
A rare find for investors, empty-nesters, and young couples! This updated bungalow offers a balance of modern comfort and practical living, nestled on a quiet cul-de-sac. The open concept layout seamlessly connects living and dining areas to a functional Raywall kitchen with an eat-in island and quartz countertops. The primary suite features a spa-like five-piece ensuite with heated floors, a walk-in closet with custom built-ins, and plenty or room for a king-sized setup. The high-ceiling asement adds real, usable livig space with a spacious second living area, an additional bedroom, and a full bathroom. Ideal for entertaining. In-law living, or grown children. Ample storage throughout. Located in the heart of Aurora. You are minutes from top schools, dining, and local amenities. This move-in ready home can be yours.
Downloads & Media
Amenities
- Backyard
- Central Air
- Community Living
- Eat in Kitchen
- Ensuite Bathroom
- Garage
- Gardens
- Laundry
- Open Floor Plan
- Parking
- Patio
- Privacy Fence
- Stainless Steel Appliances
- Storage
- Walk In Closet
- Wood Fence
Rooms
- TypeLevelDimensionsFlooring
- KitchenMain18' 7.2" x 10' 11.8"Other
- Living roomMain15' 7" x 11' 2.2"Other
- Dining roomMain15' 7" x 11' 2.2"Other
- OtherMain12' 11.9" x 20' 9.4"Other
- BedroomMain10' 1.6" x 10' 10.7"Other
- Laundry roomMain10' 1.6" x 7' 10.8"Other
- Family roomBasement18' 8" x 14' 5.2"Other
- KitchenBasement10' 10.3" x 6' 9.1"Other
- BedroomBasement13' 5.4" x 10' 4.4"Other
Ask Me For More Information
Location
15 Wenderly Dr, Aurora, Ontario, L4G 1V2 Canada
Around this property
Information about the area within a 5-minute walk of this property.
Request Neighbourhood Information
Learn more about the neighbourhood and amenities around this home
Request NowPayment Calculator
- $
- %$
- %
- Principal and Interest 0
- Property Taxes 0
- Strata / Condo Fees 0
Marketed By
Sotheby’s International Realty Canada
1867 Yonge Street, Suite 100
Toronto, Ontario, M4S 1Y5
Similar PropertiesSee All Similar Properties

¹The value refers to the total area of living space within a residential structure or the property lot size. All information regarding lot or house size is deemed reliable but not guaranteed and must be verified by the purchaser. Measurement definitions may vary by region.