
Red Brick Charm
77 Catherine Ave, Aurora, ON
- 4+1 BEDS
- 3 BATHS
- 6,480 sq.ft. Land
- Jump to Facts
- Red Brick Charm
Key Facts
- MLS® #: N13145678
- Property ID: SIRC2705383
- Property Type: Residential, Detached
- Style: Contemporary
- Lot Size¹: 6,480 sq.ft.
- Bedrooms: 4+1
- Bathrooms: 3
- Additional Rooms: Den
- Parking Spaces: 3
- Municipal Taxes 2025: $6,782
- Listed By:
- Kim Nichols, Khalen Meredith
Property Description
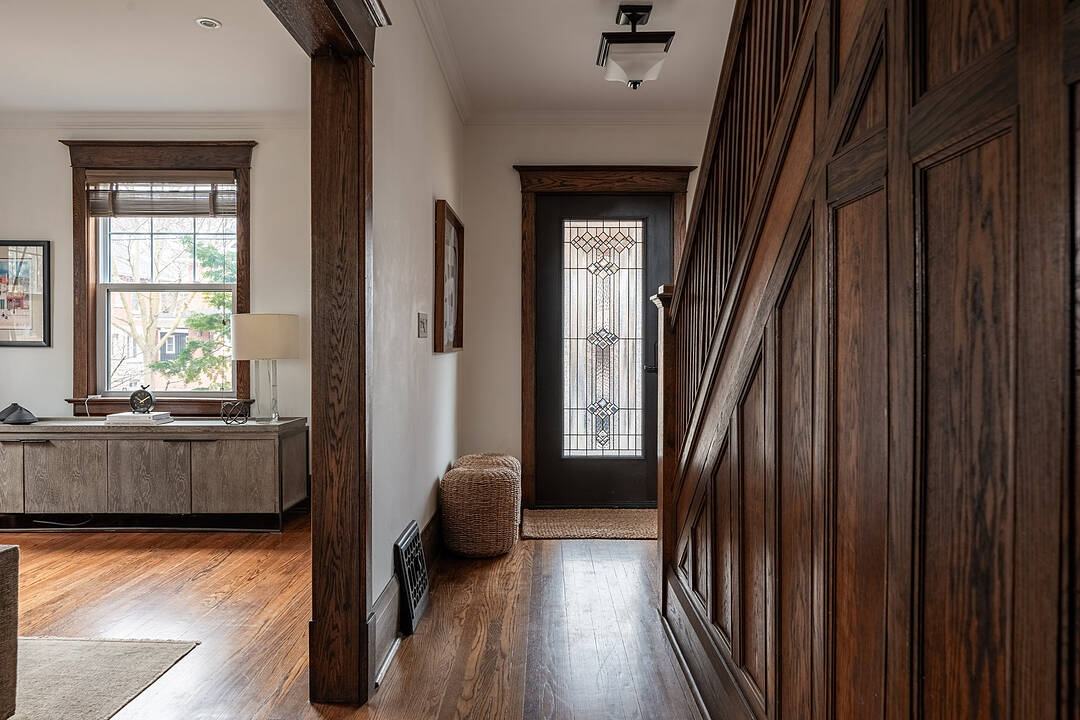
Mature trees line this quiet Aurora neighbourhood where good town planning has minimized traffic and a walk around the corner brings you to tennis courts, lawn bowling or the summer farmer's market. Traditional with contemporary upgrades, this home is ideal for a busy family who is wanting a small town lifestyle while being a five minute walk to the GO Train. A classic centre hall plan avoids the chaos of an open concept layout with rooms for homework, movies or a good read. A smart, modern kitchen sits between a charming dining room and a bright sunroom that is perfect for morning coffee. Included is a living room with a clean-lined gas fireplace and original oak floors and millwork. The second-floor landing includes a contemporary live-edge reading/storage bench beneath a large south-facing window and features three bedrooms, each with custom closets. A 5-piece spa-like bathroom completes this level with heated floors and a 4' x 4' glass shower. The third level is a flexible open-concept space currently used as the primary suite. It includes two skylights, a walk-in closet, a 3-piece ensuite with heated floors and a 4' x 4' shower, built-ins and a separate storage area.. The lower level offers a guest suite with two built-in double closets, a TV/playroom area, and a laundry room. This classic brick residence offers both character and charm within 3595 total square feet. Just steps away are green spaces, parks, cafés or restaurants. Walk to Aurora GO Station or nearby public and independent elementary schools or high school.
Downloads & Media
Amenities
- Backyard
- Basement - Finished
- Breakfast Bar
- Central Air
- Community Living
- Ensuite Bathroom
- Fireplace
- Laundry
- Quartz Countertops
- Scenic
- Stainless Steel Appliances
- Wood Fence
Rooms
- TypeLevelDimensionsFlooring
- Dining roomMain10' 7.1" x 16' 4.8"Other
- Living roomMain12' 8.8" x 24' 2.1"Other
- KitchenMain12' 4" x 12' 11.1"Other
- Family roomMain9' 1.8" x 22' 6.8"Other
- Bedroom2nd floor10' 2.8" x 13' 10.8"Other
- Bedroom2nd floor9' 10.8" x 11' 1.8"Other
- Bedroom2nd floor9' 10.8" x 11' 8.1"Other
- Broadloom3rd floor14' 7.1" x 15' 8.1"Other
- Study3rd floor7' 1.8" x 7' 4.9"Other
- Recreation RoomBasement10' 2.8" x 15' 8.9"Other
- BedroomBasement8' 2" x 12' 9.4"Other
Listing Agents
Ask Us For More Information
Ask Us For More Information
Location
77 Catherine Ave, Aurora, Ontario, L4G 1K6 Canada
Around this property
Information about the area within a 5-minute walk of this property.
Request Neighbourhood Information
Learn more about the neighbourhood and amenities around this home
Request NowPayment Calculator
- $
- %$
- %
- Principal and Interest 0
- Property Taxes 0
- Strata / Condo Fees 0
Marketed By
Sotheby’s International Realty Canada
192 Davenport Road
Toronto, Ontario, M5R 1J2
Similar PropertiesSee All Similar Properties
 This website may only be used by consumers that have a bona fide interest in the purchase, sale, or lease of real estate of the type being offered via the website. The data relating to real estate on this website comes in part from the MLS® Reciprocity program of the Toronto Real Estate Board. The data is deemed reliable but is not guaranteed to be accurate.
¹The value refers to the total area of living space within a residential structure or the property lot size. All information regarding lot or house size is deemed reliable but not guaranteed and must be verified by the purchaser. Measurement definitions may vary by region.