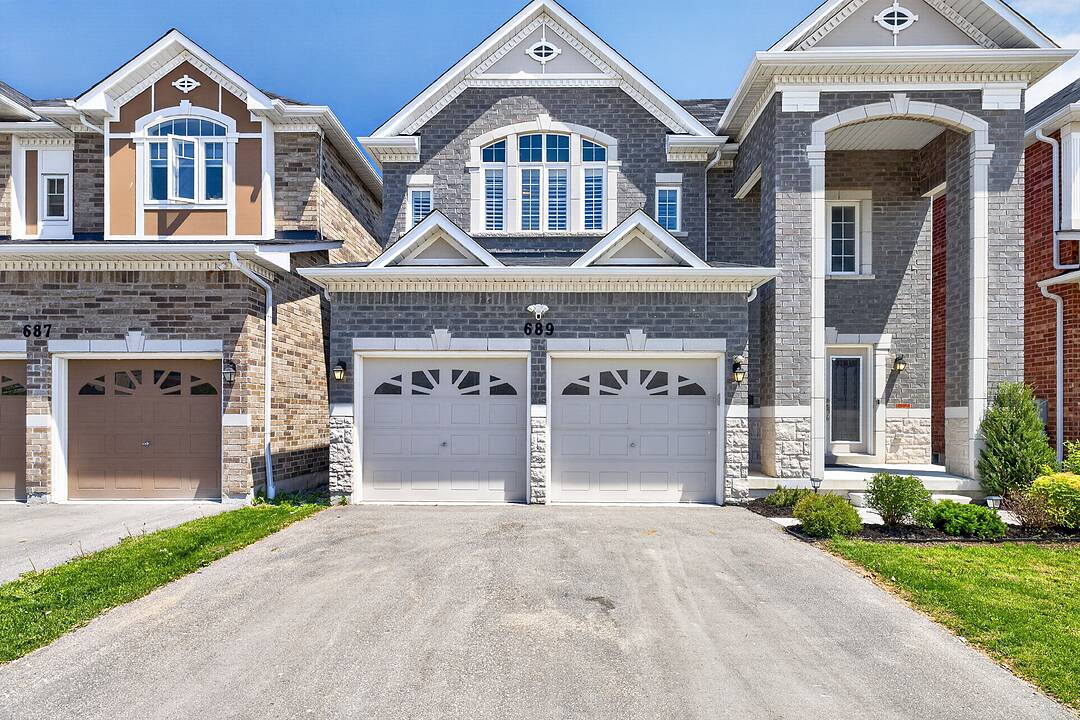

Eagle Woods Luxury
689 Audley Rd S, Ajax, ON
- 4 BEDS
- 3+1 BATHS
- 3,291 sq.ft. Home
- Jump to Facts
- Eagle Woods Luxury
Key Facts
- Listed By:
- Sean Davidson, Ghada Davidson
Property Description
Welcome to this stunning 4-year-new Newhampton Classic model by John Boddy Homes, offering an impressive 3,291 square feet of beautifully upgraded living space on a premium 143-feet deep lot backing onto scenic walking trails and a golf course. This all-brick home combines luxury, functionality, and an unbeatable location just minutes to the lake, Highway 401, and public transit. The bright open-concept main floor is designed for modern living and entertaining, featuring hardwood flooring and California shutters throughout, pot lights, and a spacious living room highlighted by a gas fireplace and elegant waffle ceiling. The chef-inspired white kitchen is a showstopper with quartz countertops, a large center island, custom chevron backsplash, and premium KitchenAid appliances. Upstairs, the expansive primary retreat features two walk-in closets and a luxurious 5-piece ensuite. A rare second primary suite includes its own 3-piece ensuite, while the bedroom level offers a total of 3 full bathrooms for added convenience and flexibility for growing or multi-generational families. Step outside to enjoy the landscaped backyard complete with a beautiful composite deck and sleek glass railings, offering the perfect space to relax while enjoying tranquil views. The unfinished basement provides exceptional storage space and offers an ideal layout for a future income-generating suite with separate access potential. An exceptional opportunity to own a thoughtfully upgraded home in a highly desirable location close to nature, amenities, and commuter routes.
Downloads & Media
Amenities
- Backyard
- Basement - Unfinished
- Breakfast Bar
- Central Air
- Eat in Kitchen
- Ensuite Bathroom
- Fireplace
- Garage
- Gardens
- Golf
- Hardwood Floors
- Jogging/Bike Path
- Open Floor Plan
- Playground
- Professional Grade Appliances
- Quartz Countertops
- Scenic
- Stainless Steel Appliances
- Walk In Closet
- Walk-in Closet
- Wood Fence
Rooms
- TypeLevelDimensionsFlooring
- KitchenMain16' 8" x 12' 9.1"Other
- Breakfast RoomMain8' 1.6" x 12' 9.1"Other
- Living roomMain24' 4.1" x 16' 5.6"Other
- Dining roomMain13' 5.8" x 18' 8.4"Other
- Laundry roomMain5' 4.9" x 10' 7.5"Other
- Other2nd floor18' 1.7" x 16' 6.8"Other
- Bedroom2nd floor11' 4.2" x 12' 10.3"Other
- Bedroom2nd floor14' 5.2" x 11' 5.7"Other
- Bedroom2nd floor13' 1.4" x 14' 2.4"Other
Listing Agents
Ask Us For More Information
Ask Us For More Information
Location
689 Audley Rd S, Ajax, Ontario, L1Z 0T7 Canada
Around this property
Information about the area within a 5-minute walk of this property.
Request Neighbourhood Information
Learn more about the neighbourhood and amenities around this home
Request NowPayment Calculator
- $
- %$
- %
- Principal and Interest 0
- Property Taxes 0
- Strata / Condo Fees 0
Marketed By
Sotheby’s International Realty Canada
309 Lakeshore Road East
Oakville, Ontario, L6J 1J3
Similar PropertiesSee All Similar Properties
 This website may only be used by consumers that have a bona fide interest in the purchase, sale, or lease of real estate of the type being offered via the website. The data relating to real estate on this website comes in part from the MLS® Reciprocity program of the Toronto Real Estate Board. The data is deemed reliable but is not guaranteed to be accurate.
¹The value refers to the total area of living space within a residential structure or the property lot size. All information regarding lot or house size is deemed reliable but not guaranteed and must be verified by the purchaser. Measurement definitions may vary by region.